
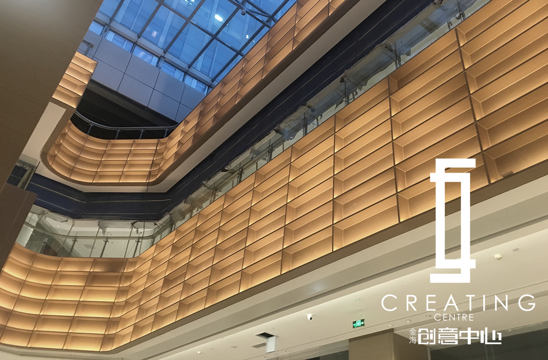
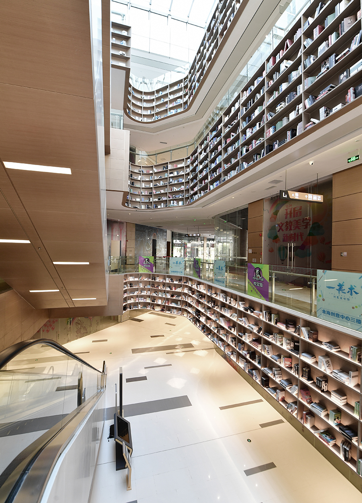
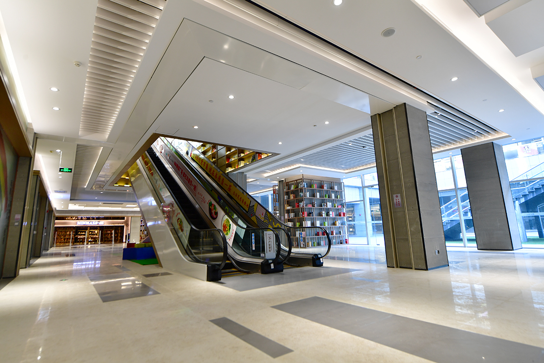
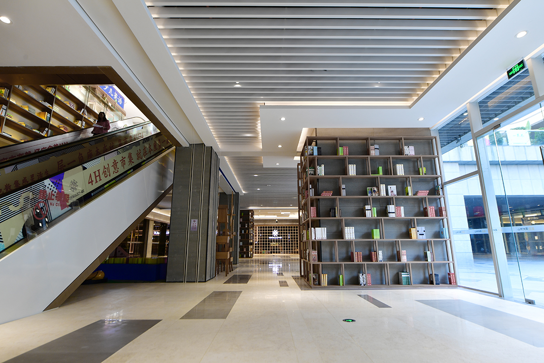
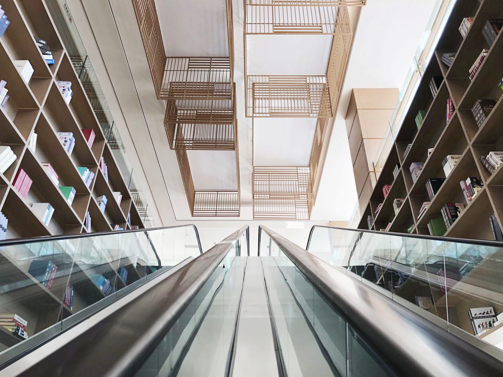
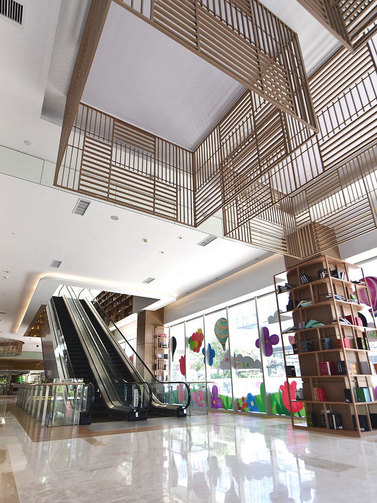
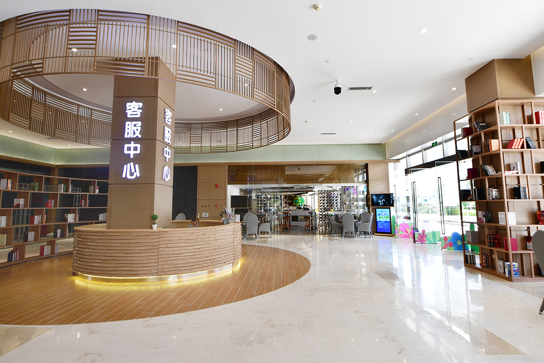
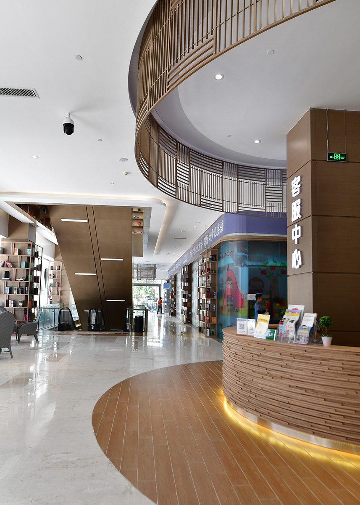
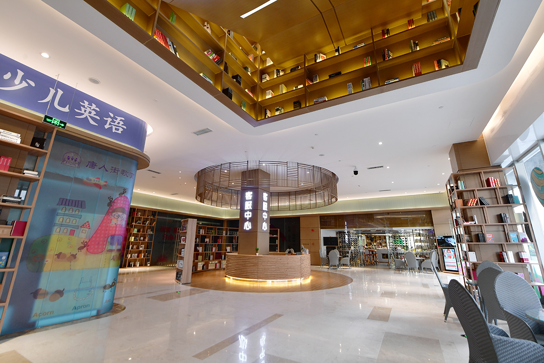
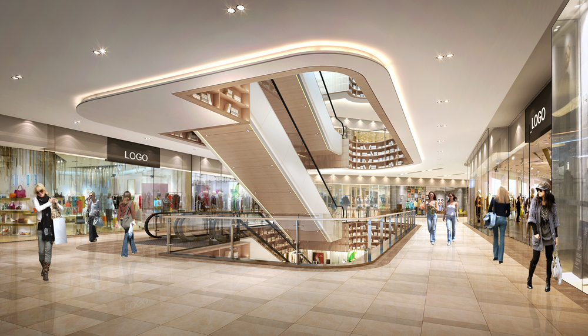
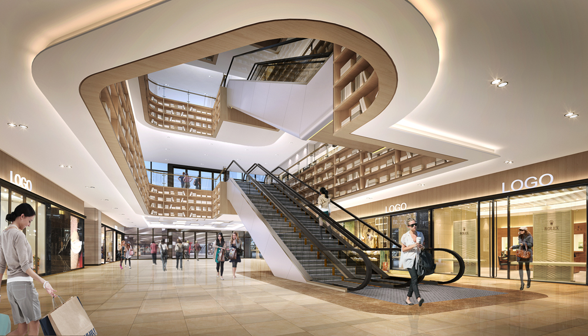
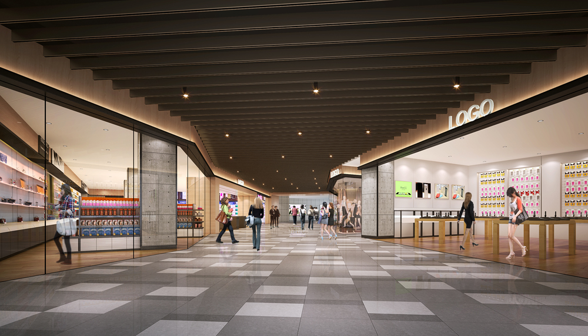
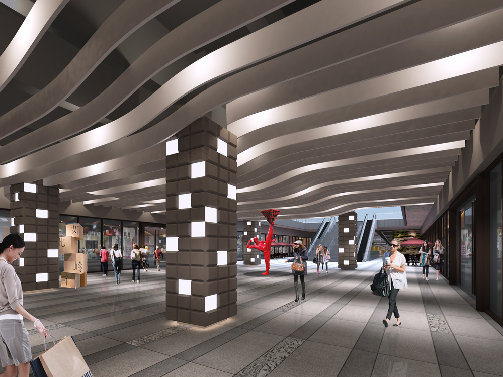
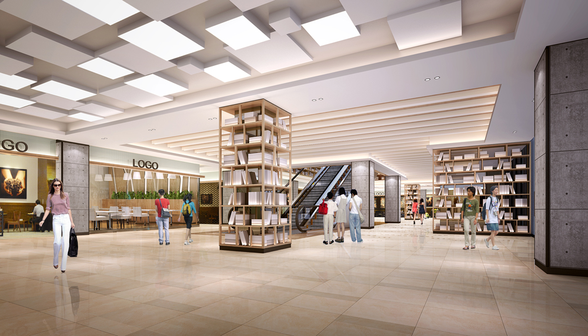
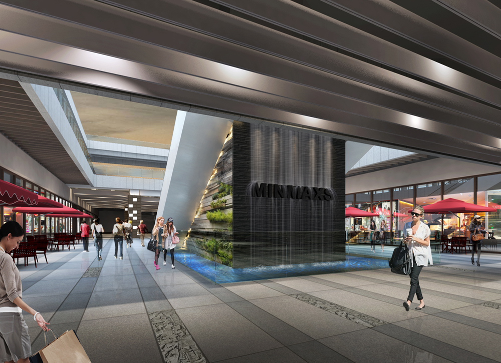
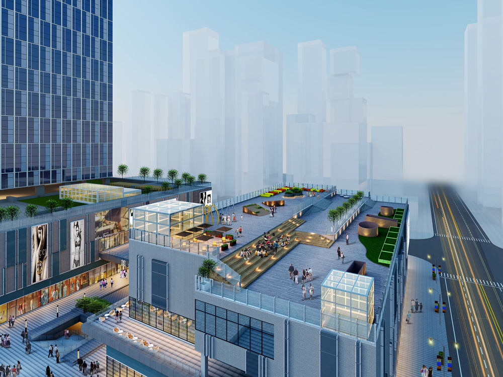
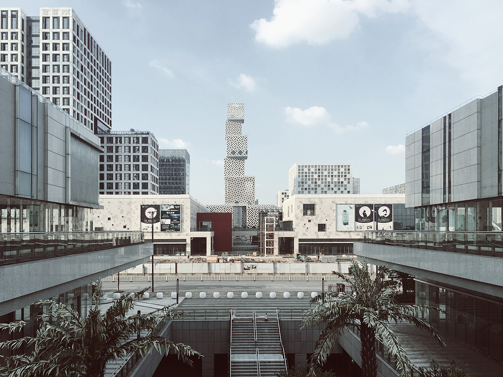
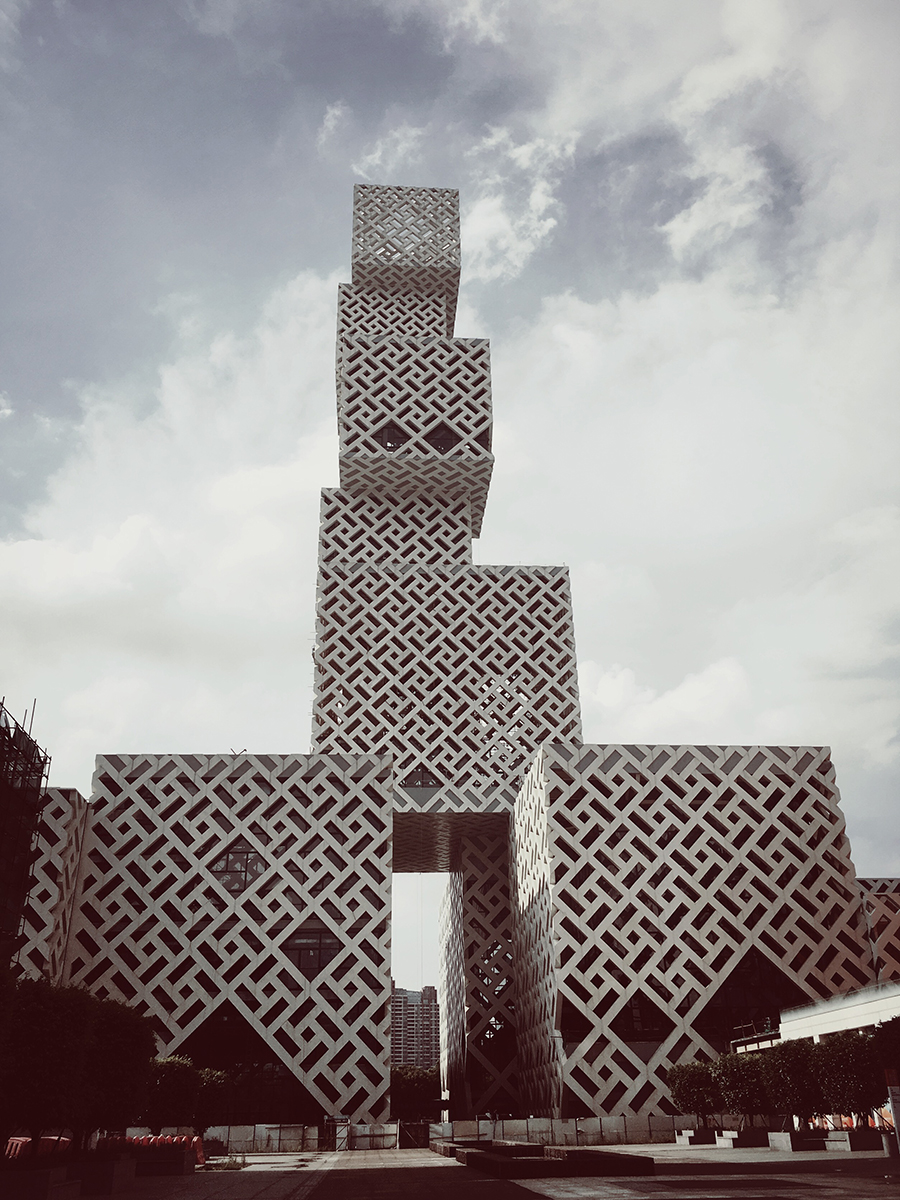
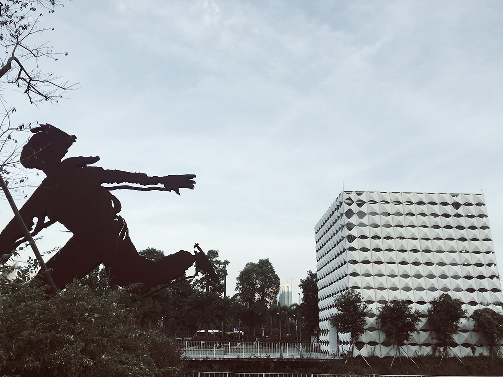
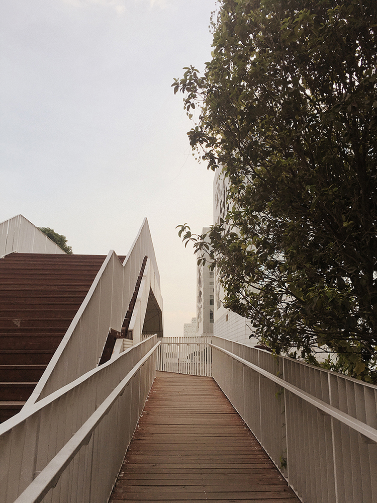
项目位于佛山顺德区乐从镇佛山新城裕和路与华康道交汇处,占地面积1.5万㎡,总建筑面积约8.7万㎡,建筑规划类型为大型商业综合体,商业片区总共有地上三层及地下一层构成,项目周边的城市配套设施成熟,交通便利。
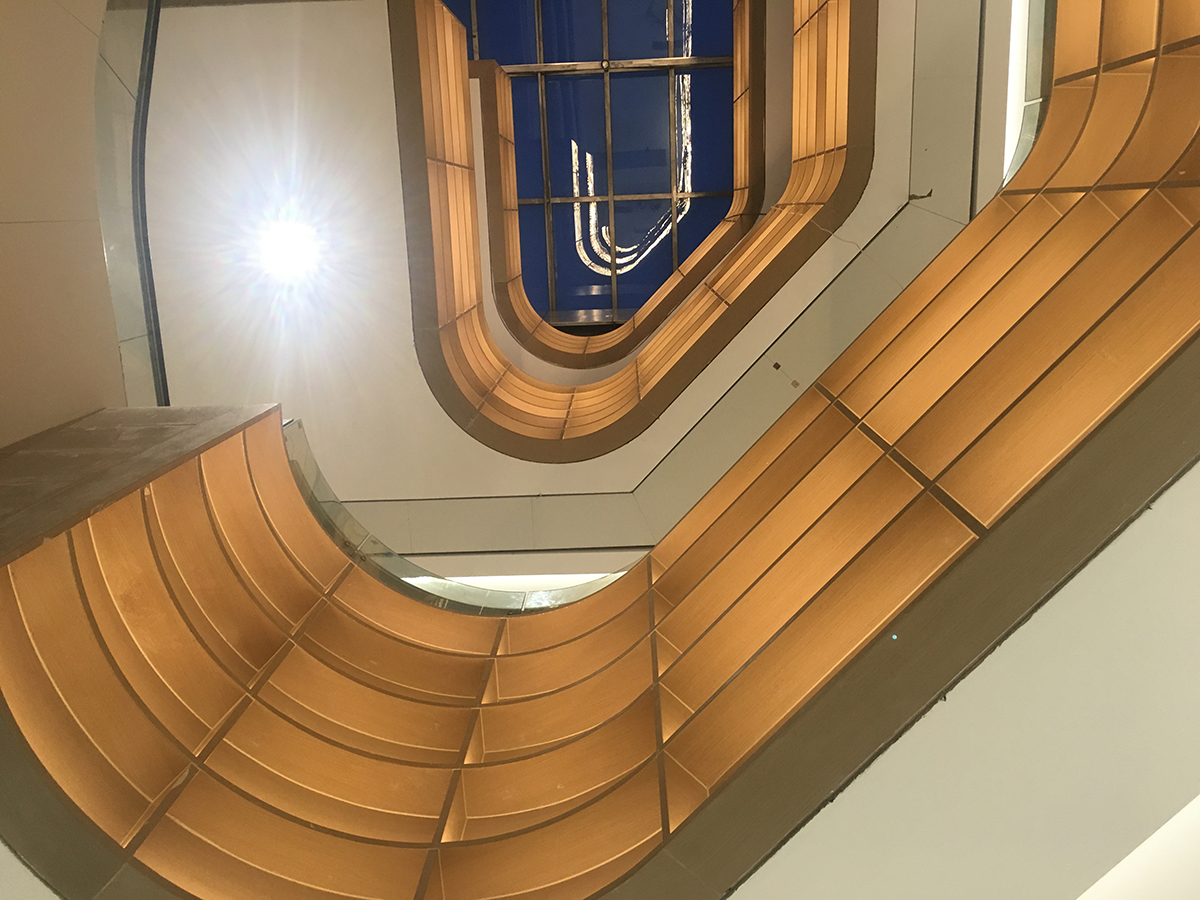
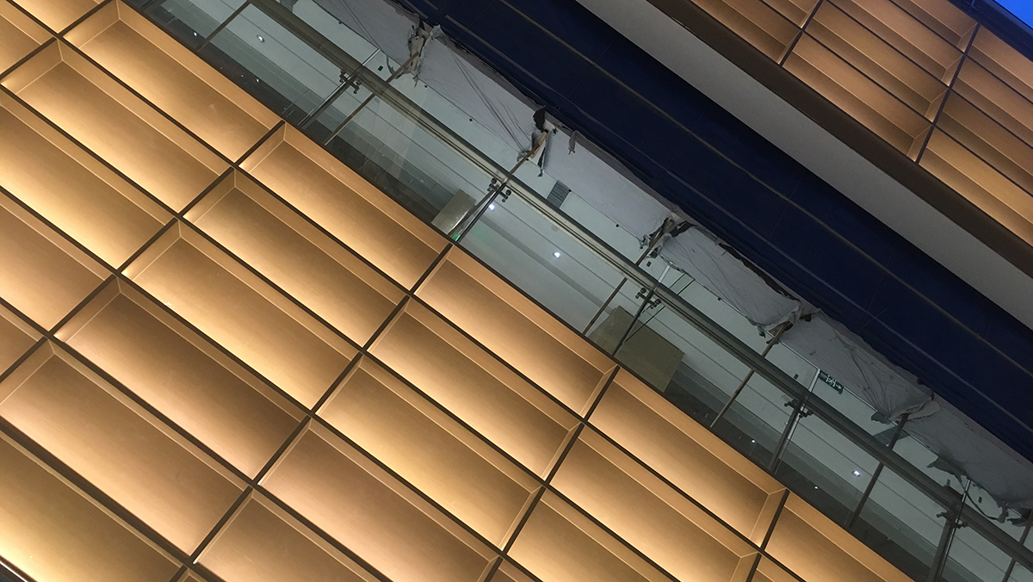
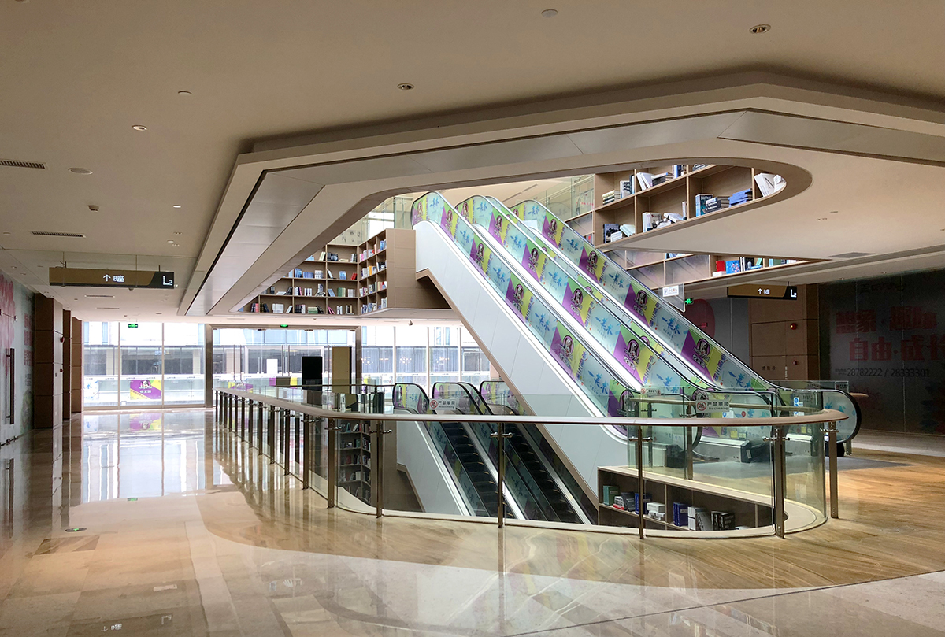
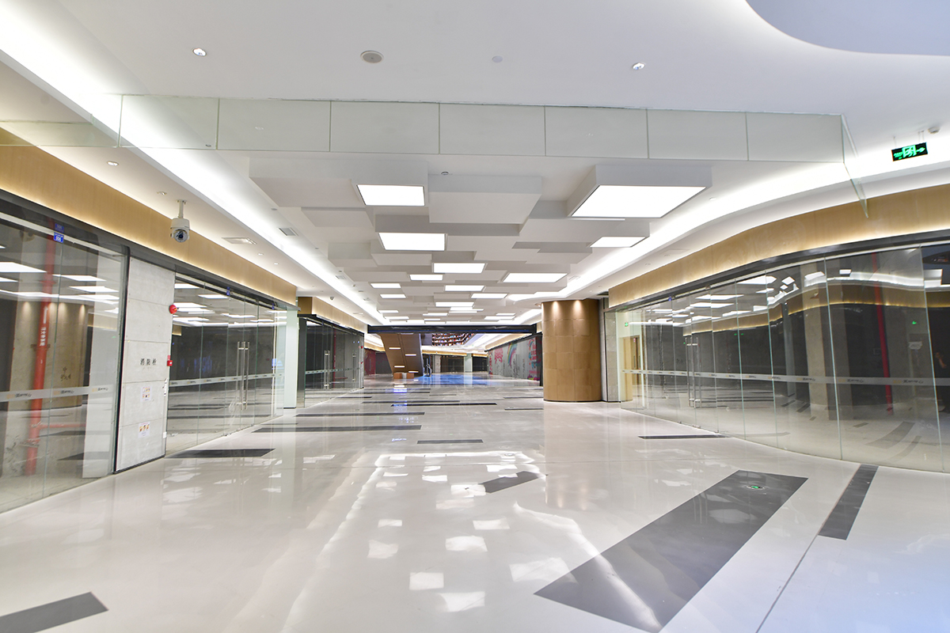
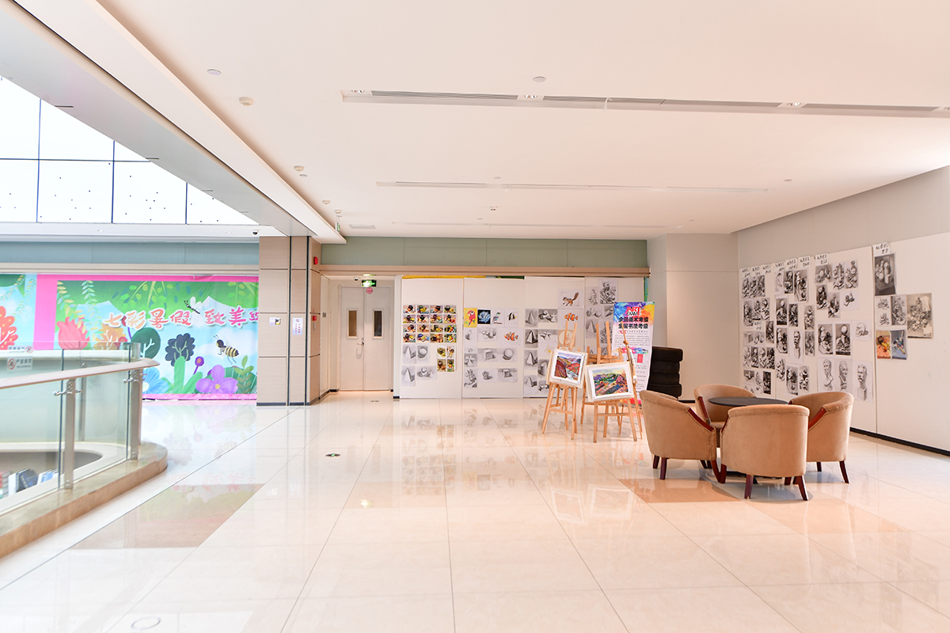
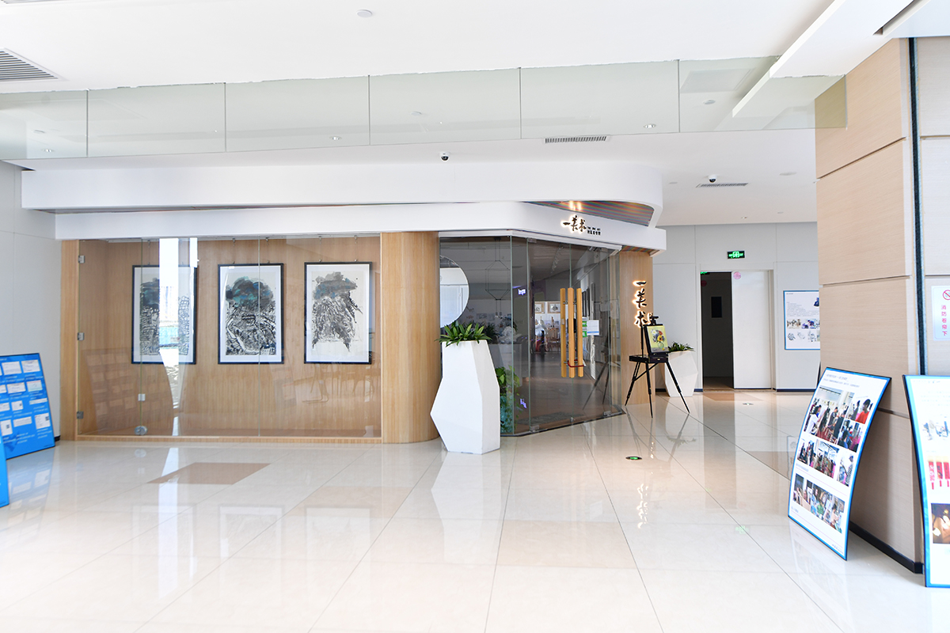
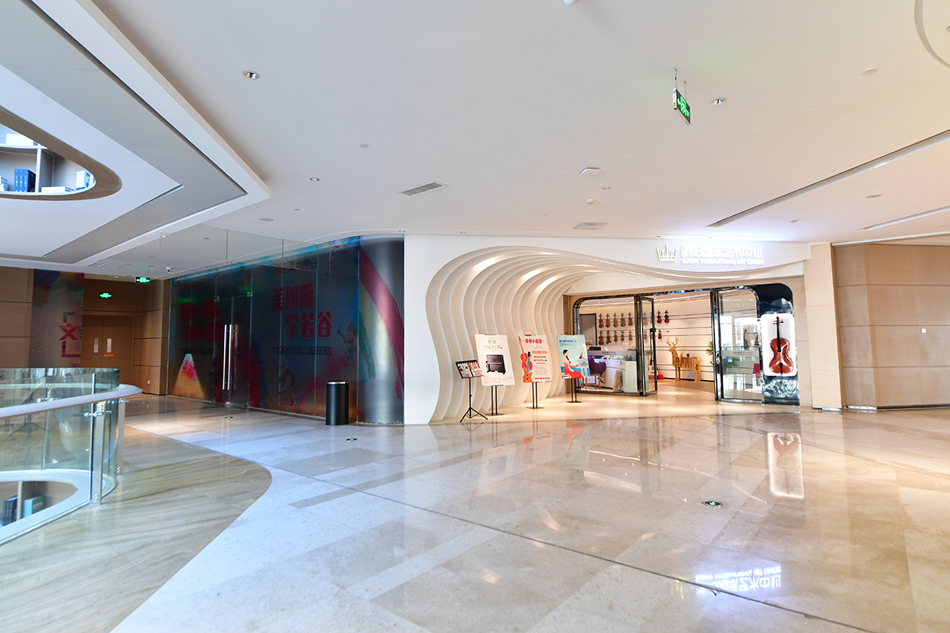
空间设计风格以创新、时尚、体验、引领化的购物中心为目标,在功能及业态的组合上延续系列产品的特色。
The project is located at the intersection of Yuhe Road and Huakang Road in Foshan New City, Lecong Town, Shunde District, Foshan. It covers an area of 15000 square meters and has a total construction area of about 87000 square meters. The architectural planning type is a large-scale commercial complex. The commercial area consists of three above ground floors and one underground floor. The surrounding urban supporting facilities are mature and the transportation is convenient.
The spatial design style aims to create an innovative, fashionable, experiential, and leading shopping center, continuing the characteristics of the series of products in terms of functionality and business combination.
A reason to come
A reason to stay
A reason to come back
.

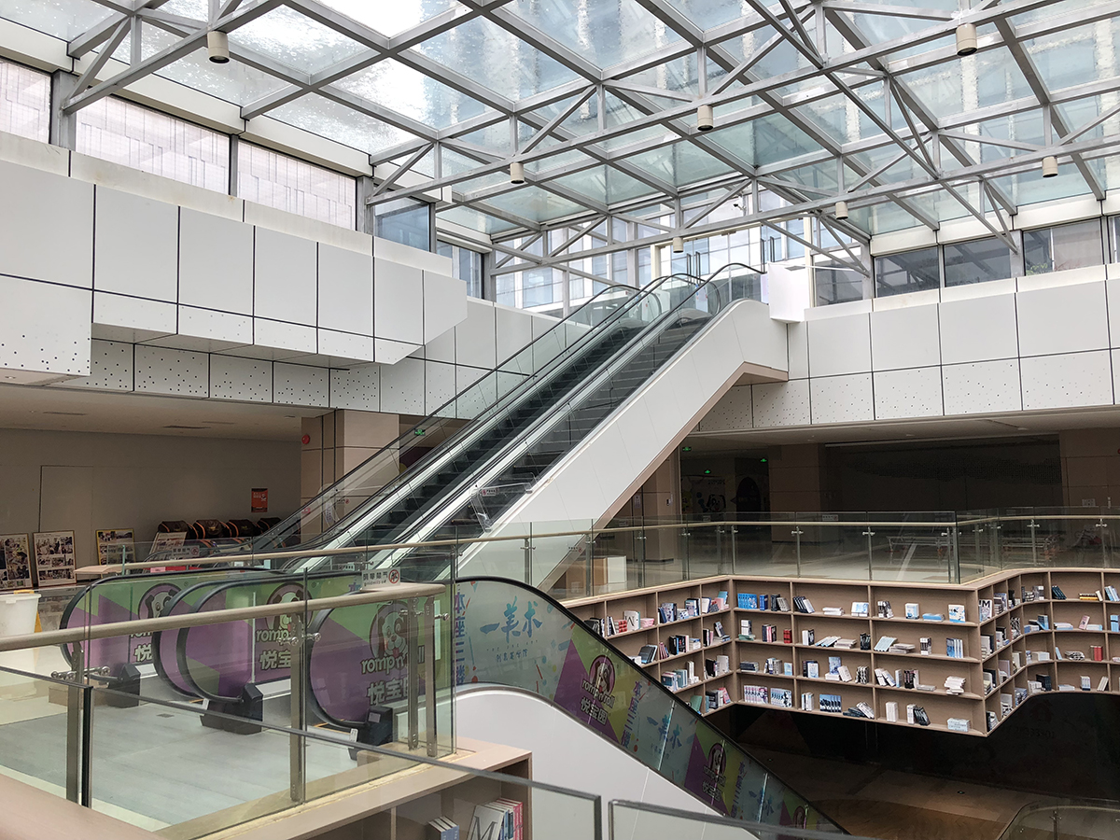
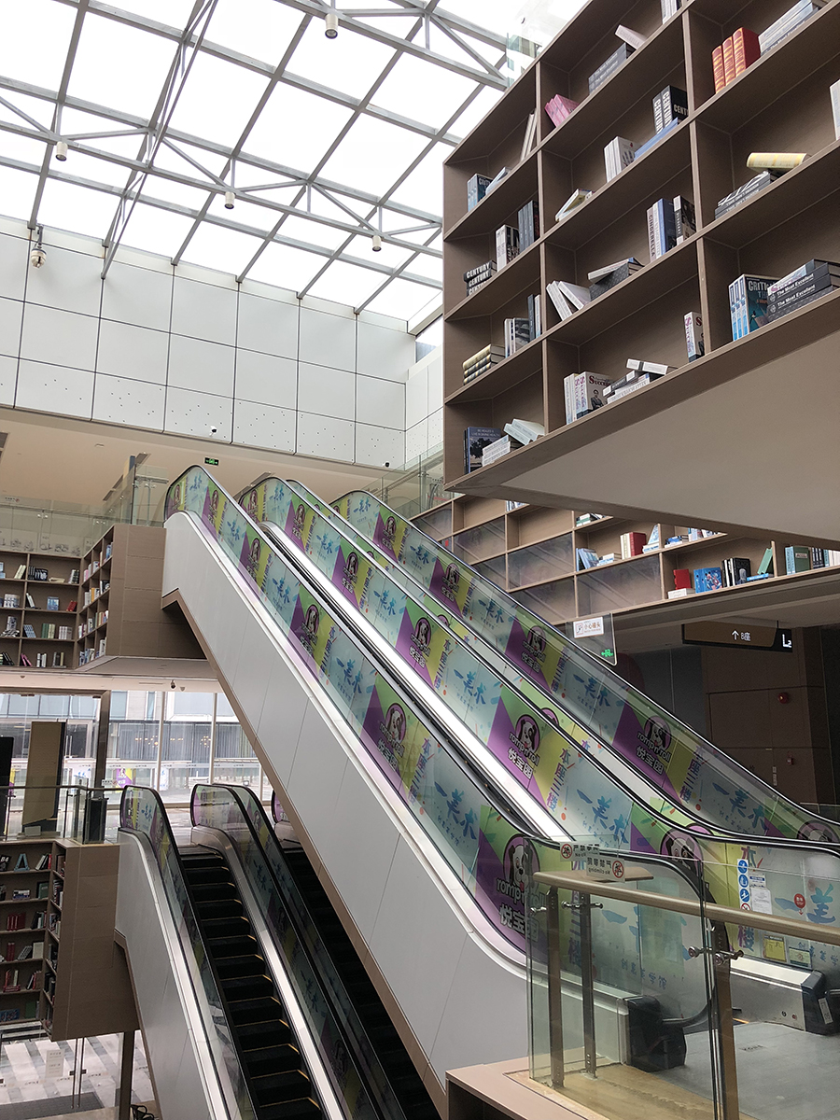
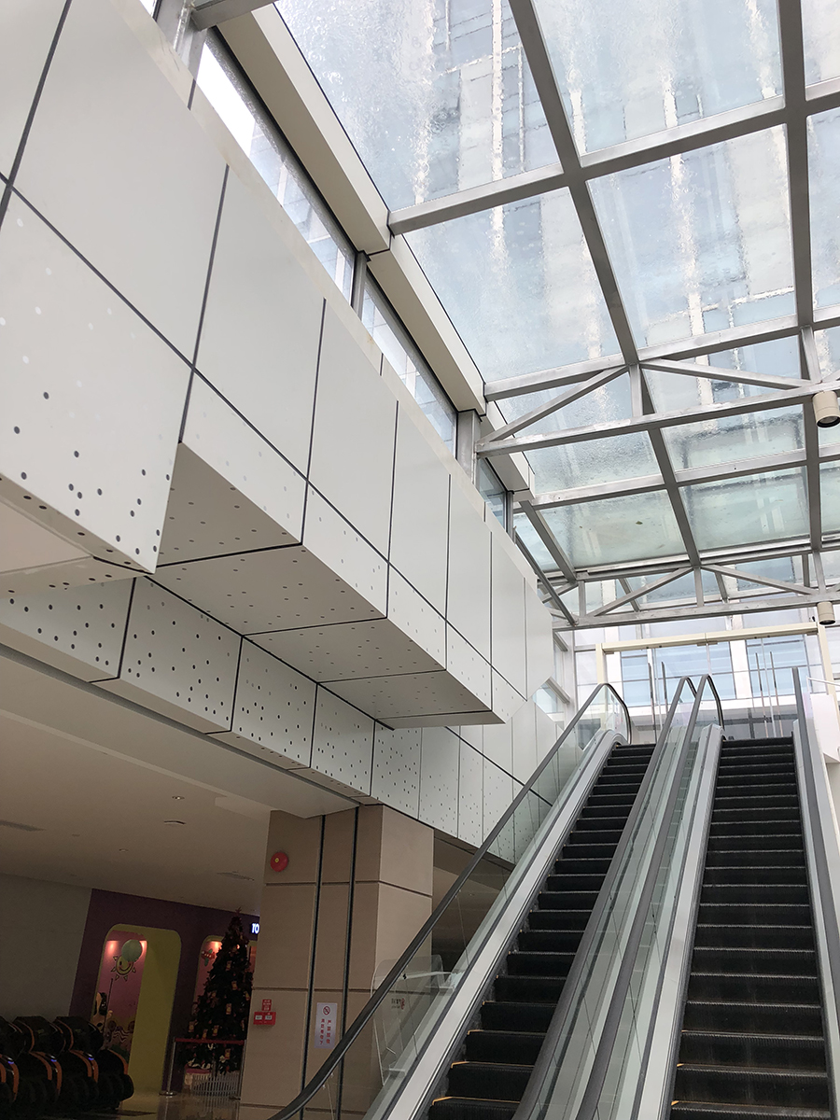
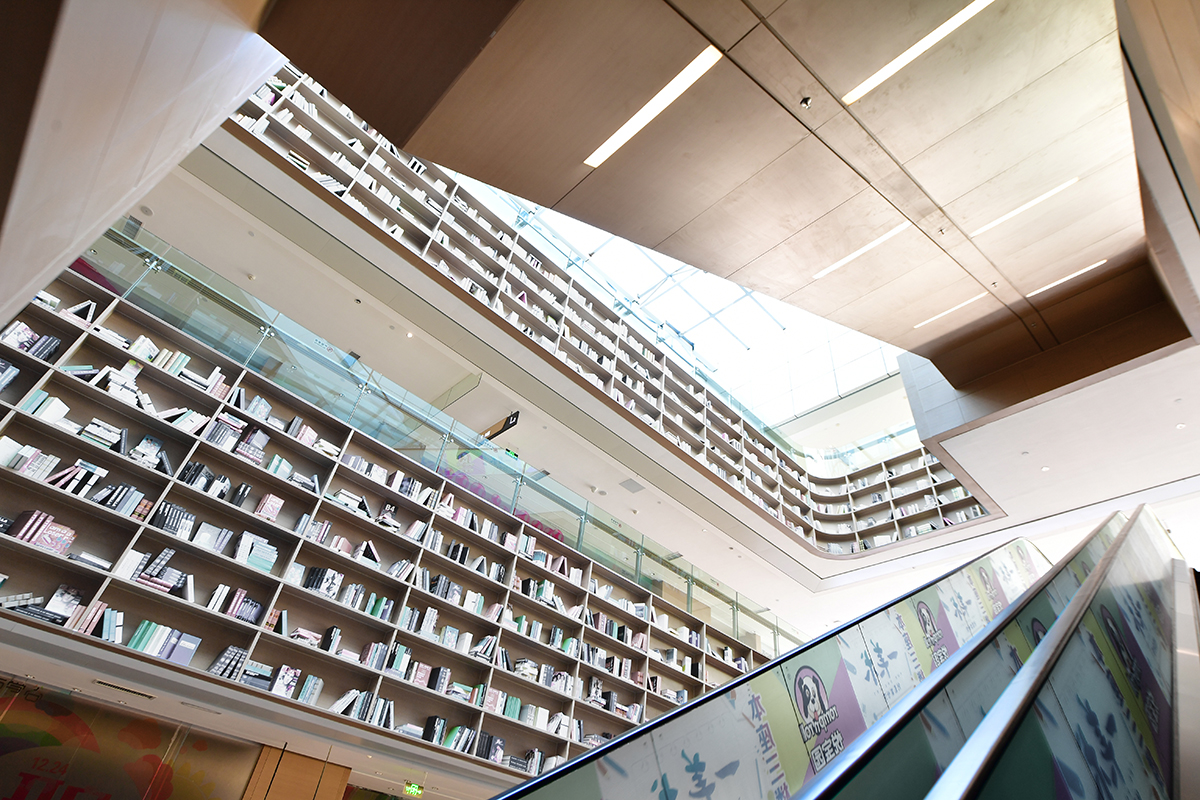
❏ 中庭

❏ 公共空间

❏ 客服中心

❏ 购物区

❏ 洗手间
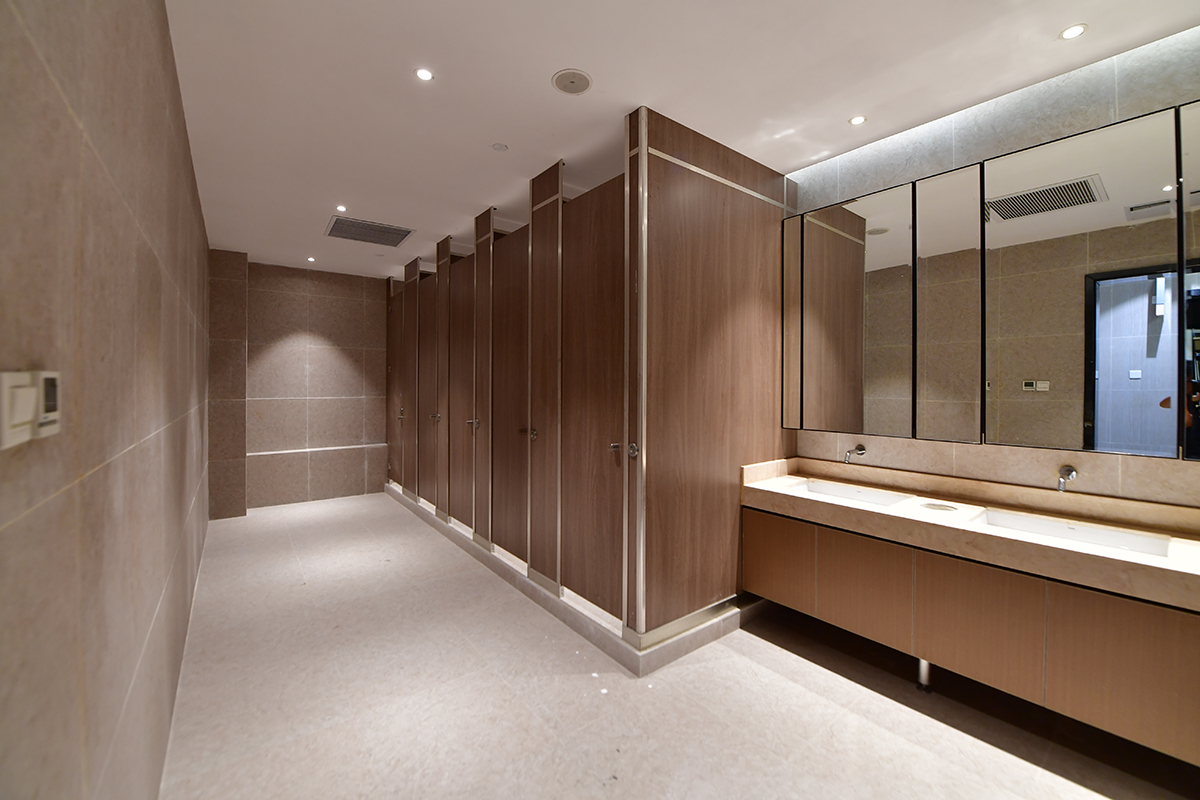
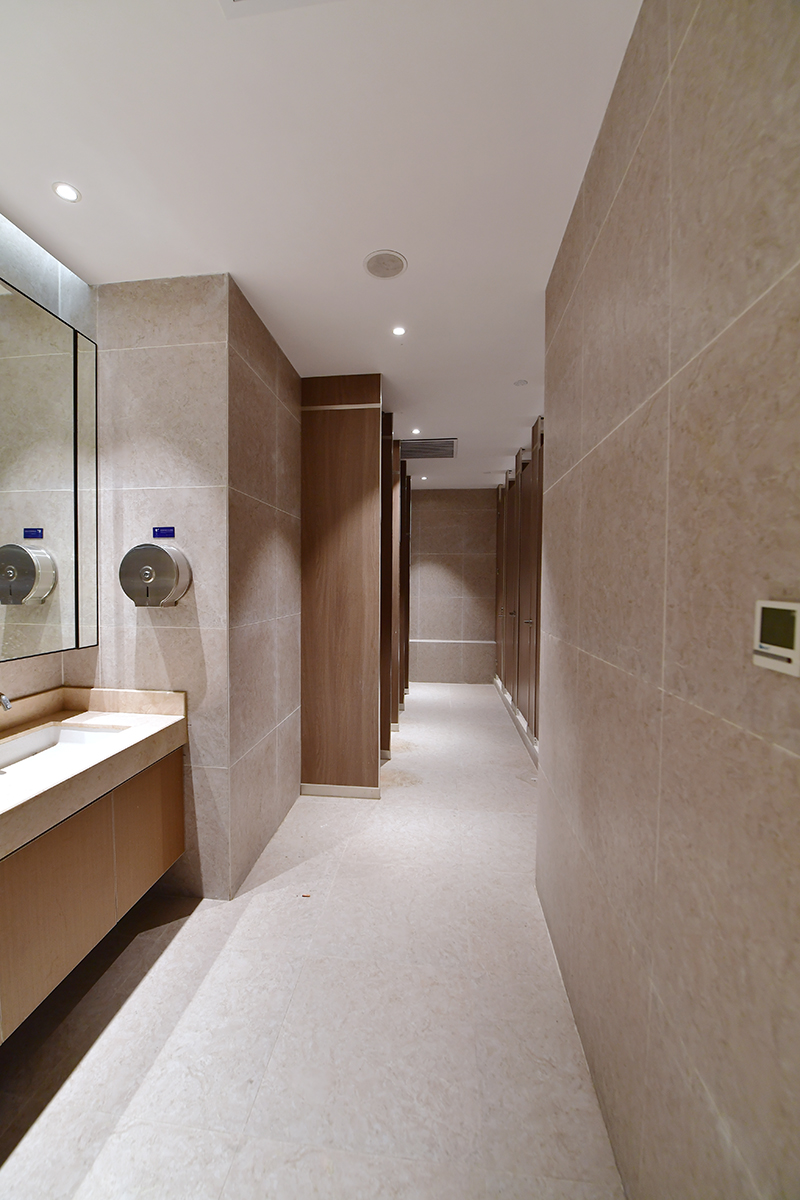
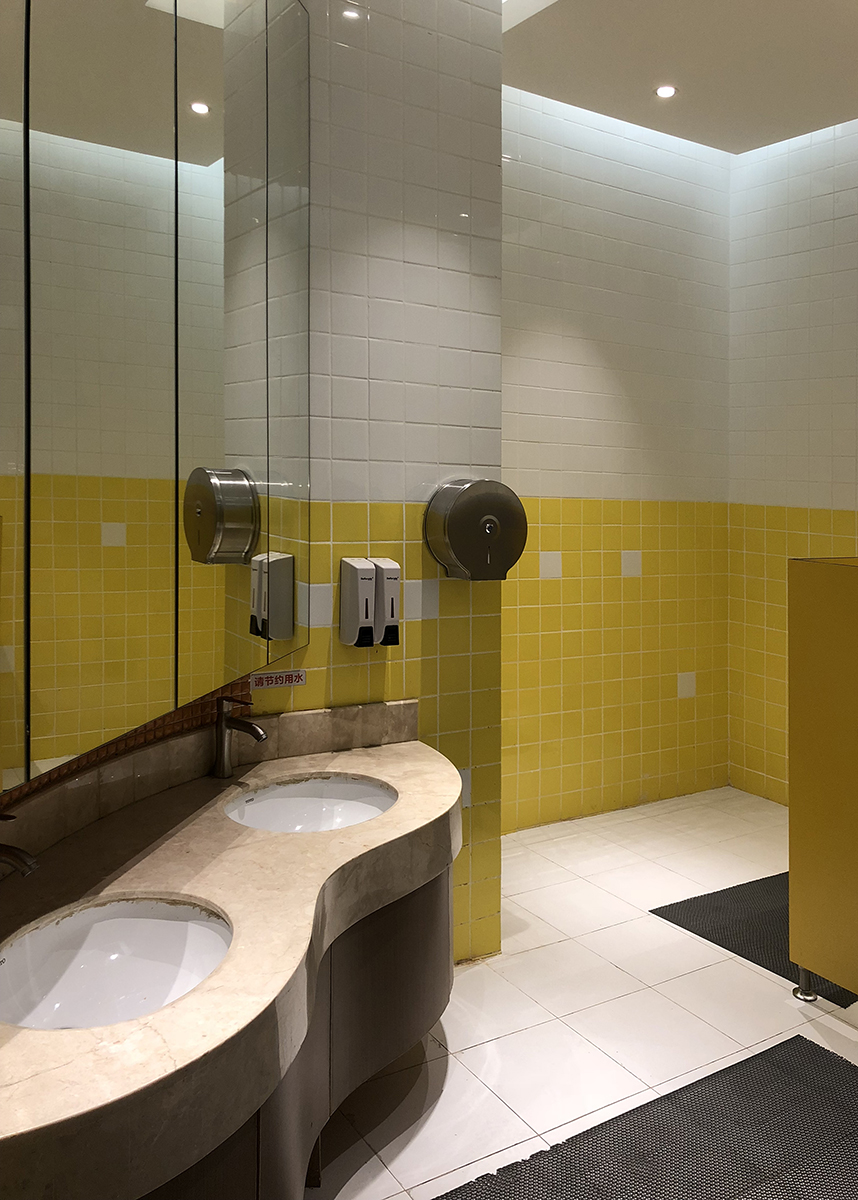

❏ 户外连廓
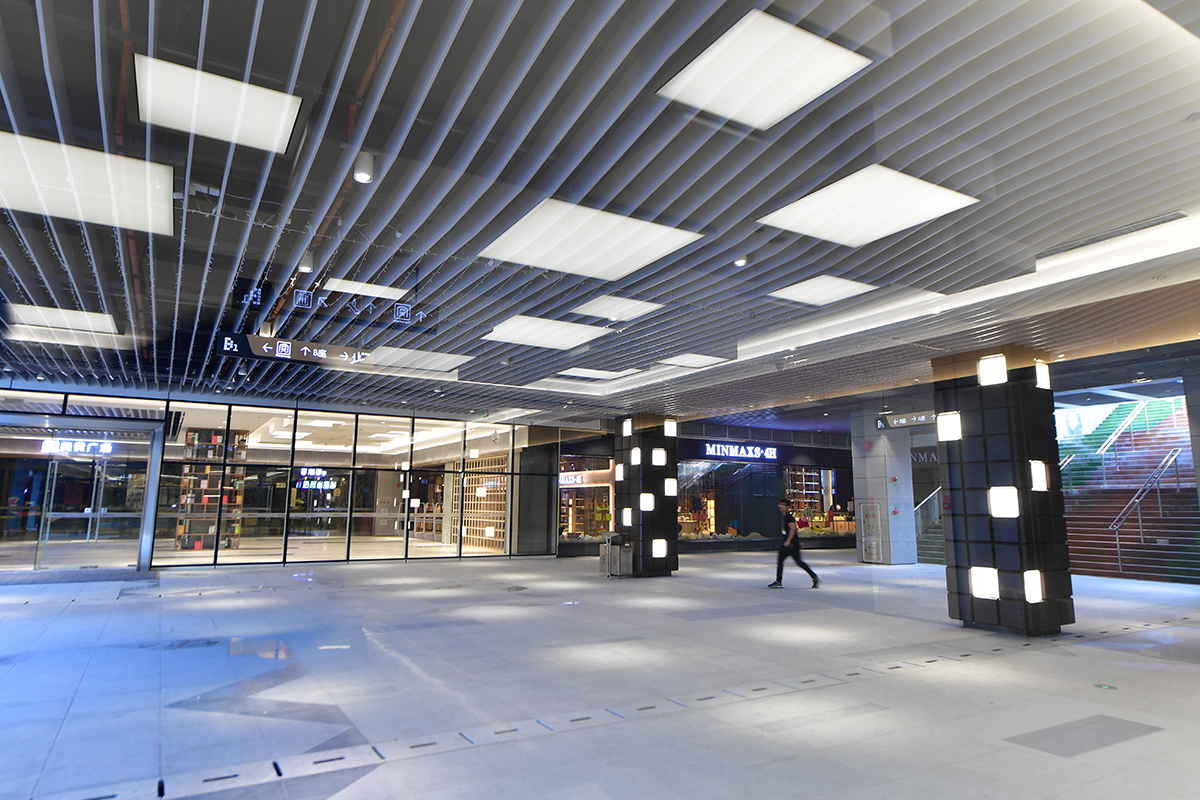
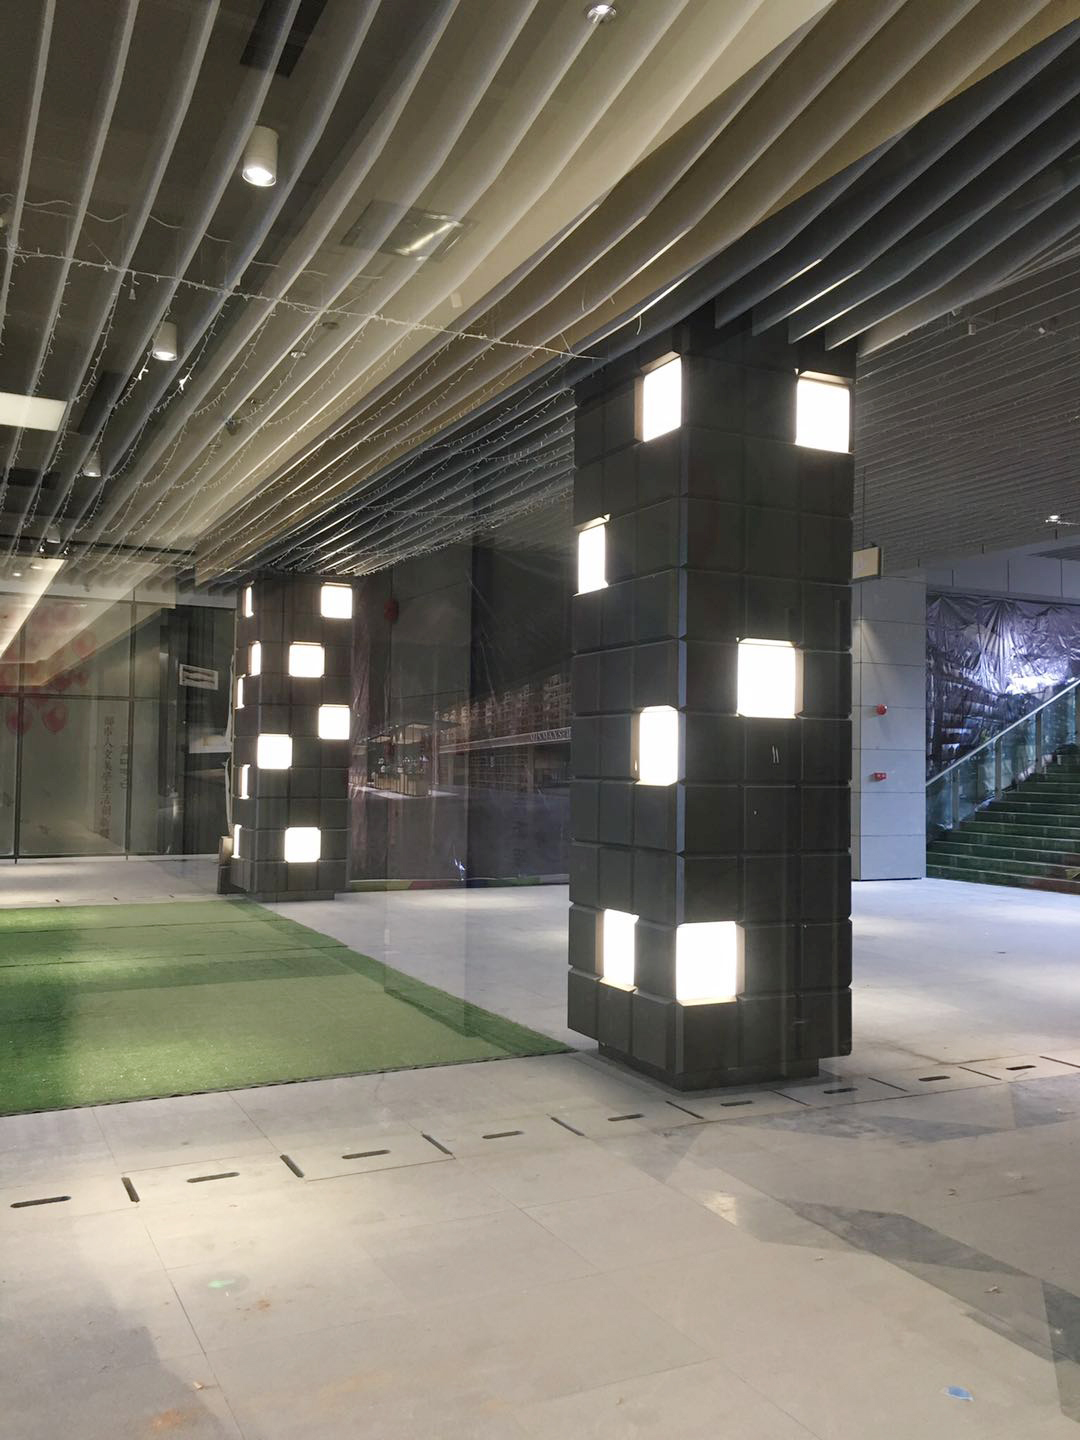

❏ 特色商业
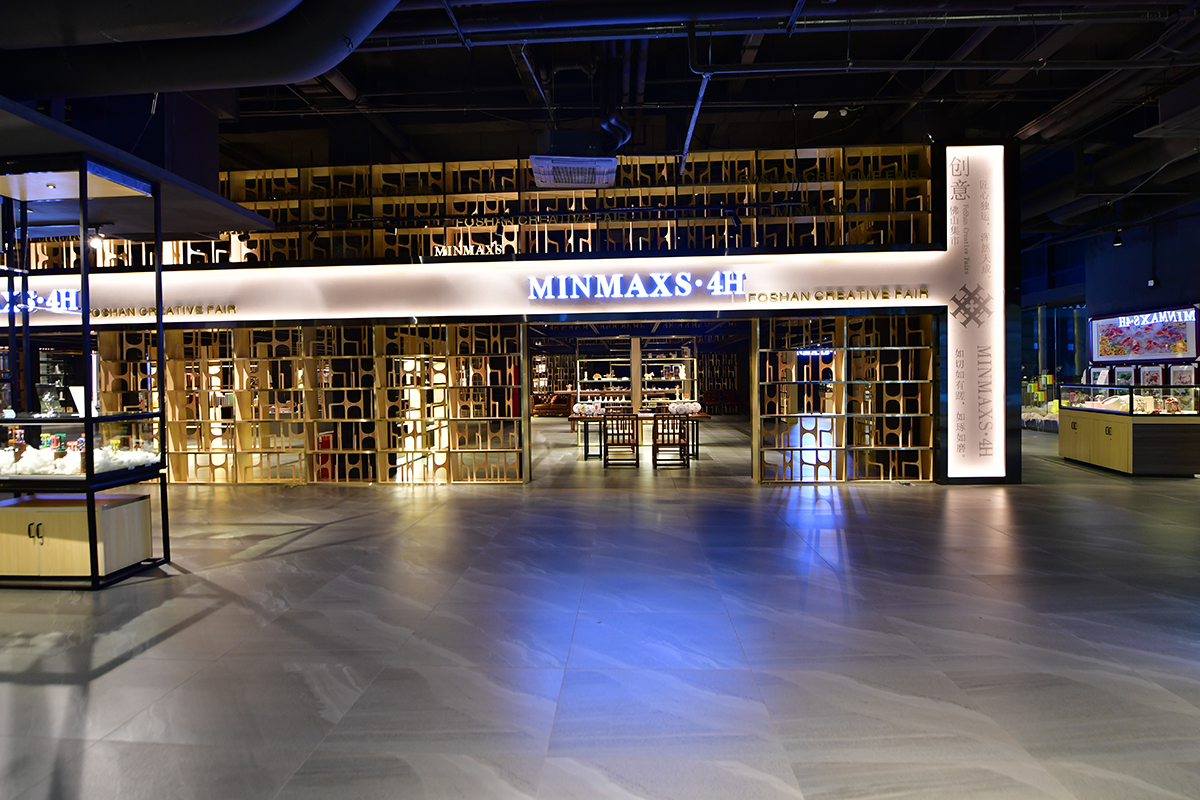
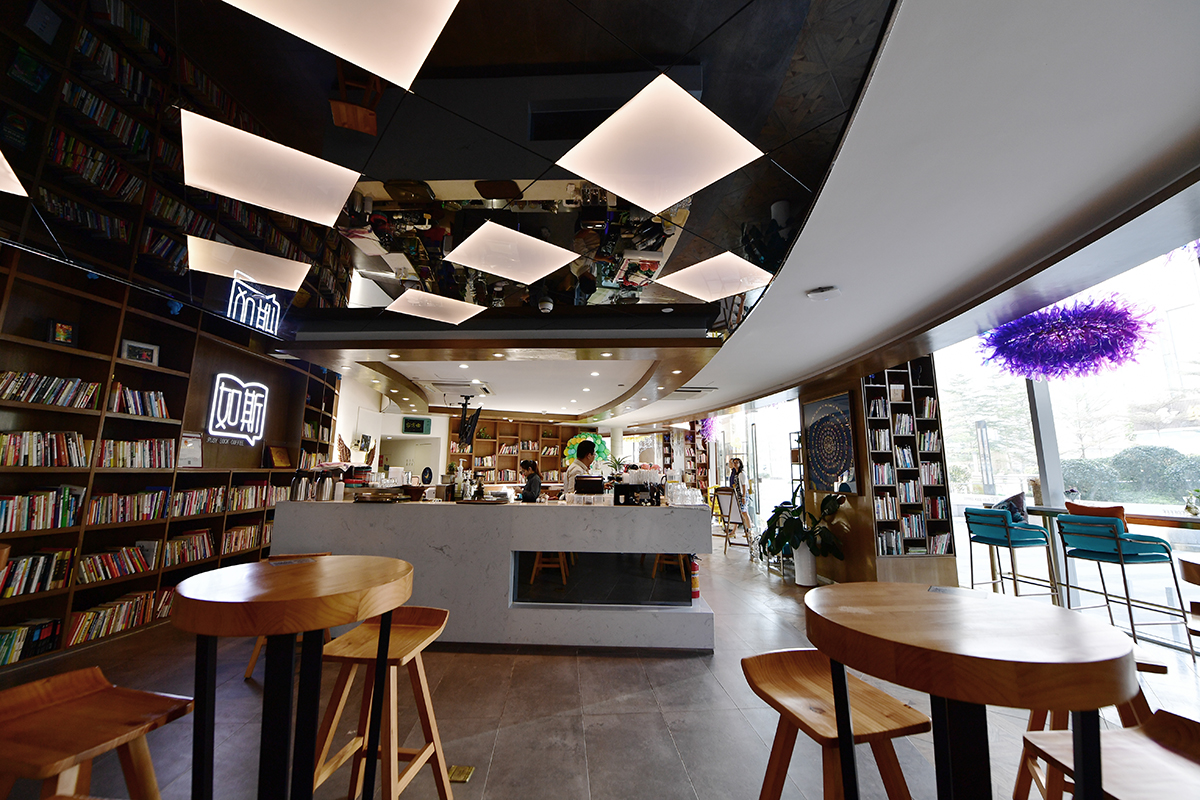
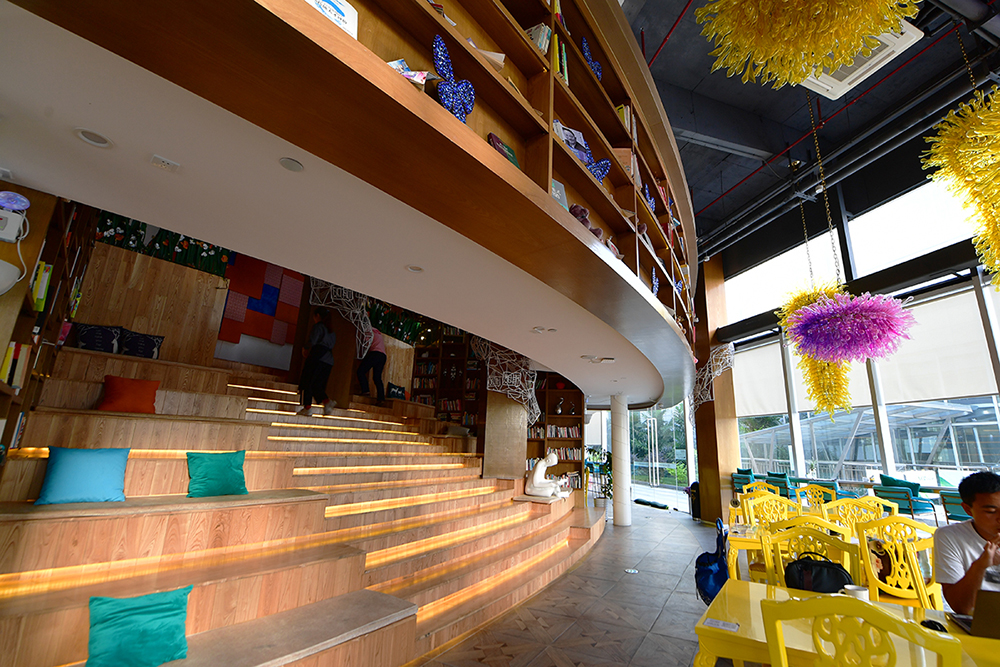

❏ 地铁接驳口
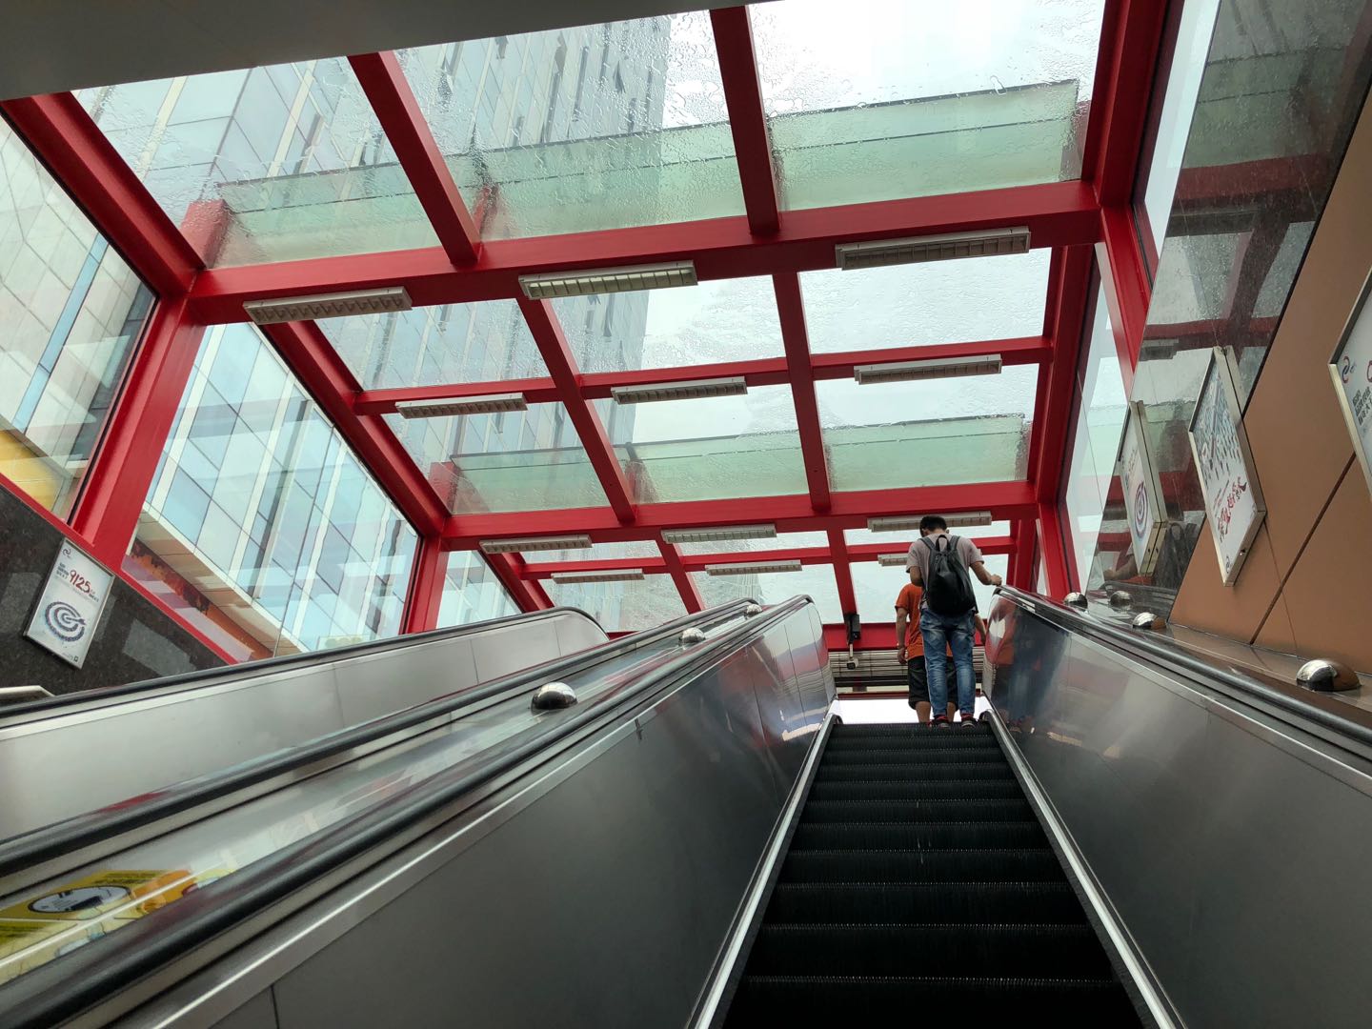
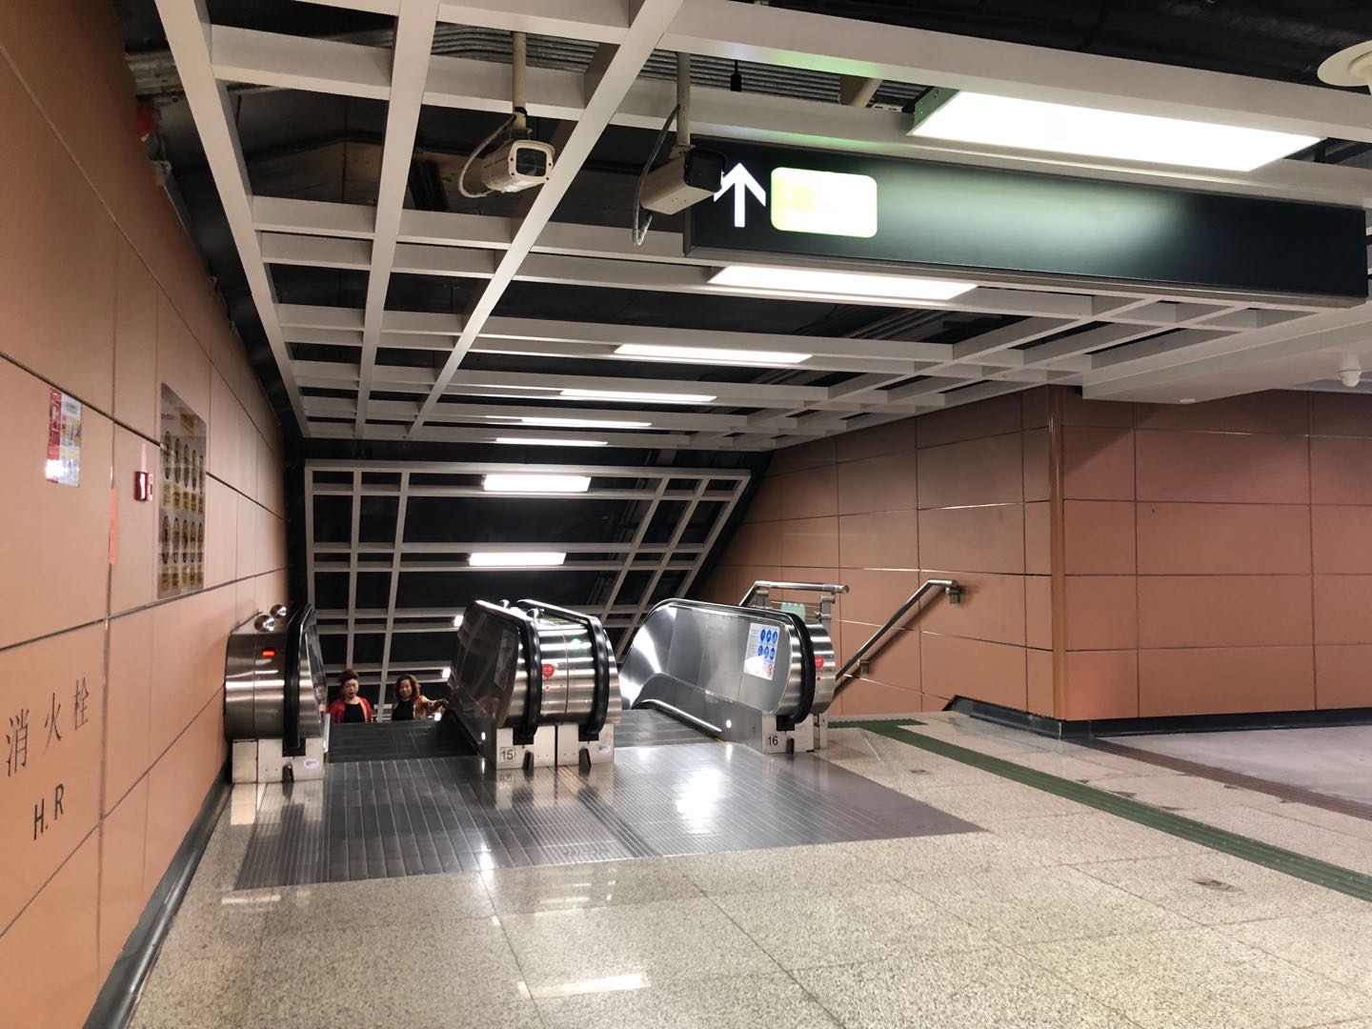

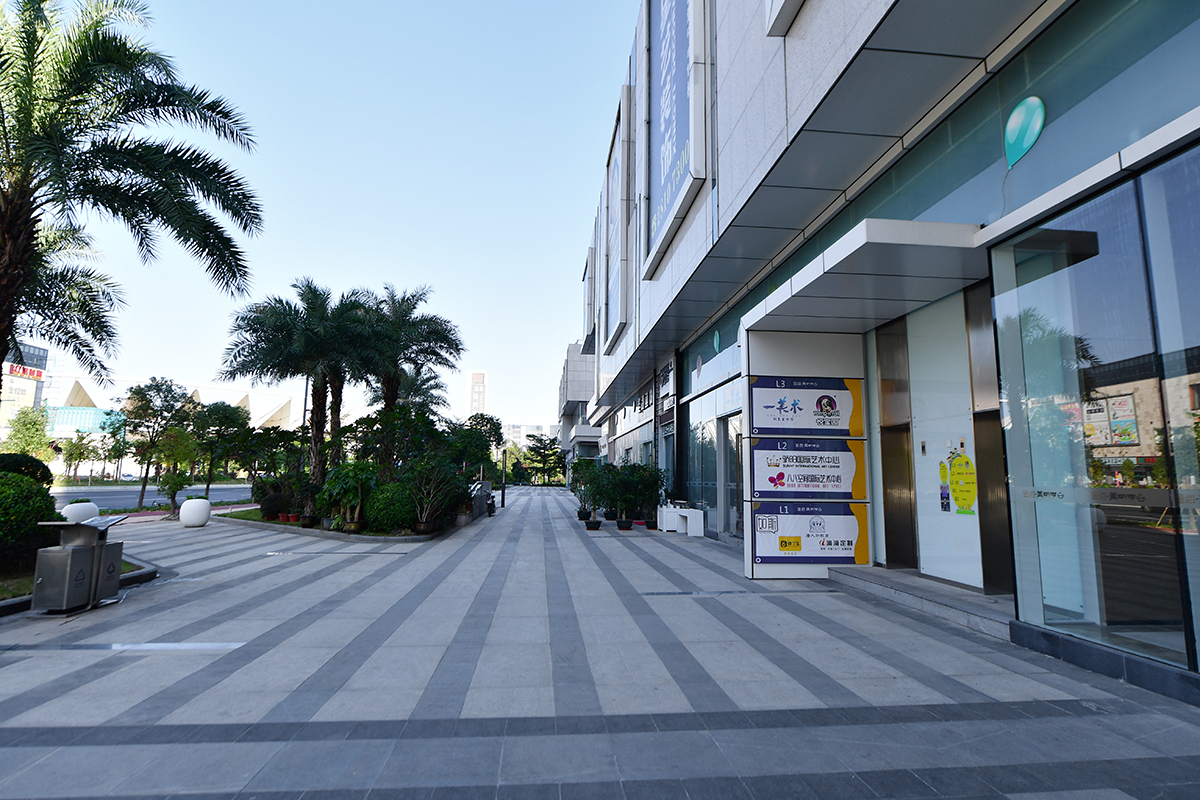
❏ 户外入口

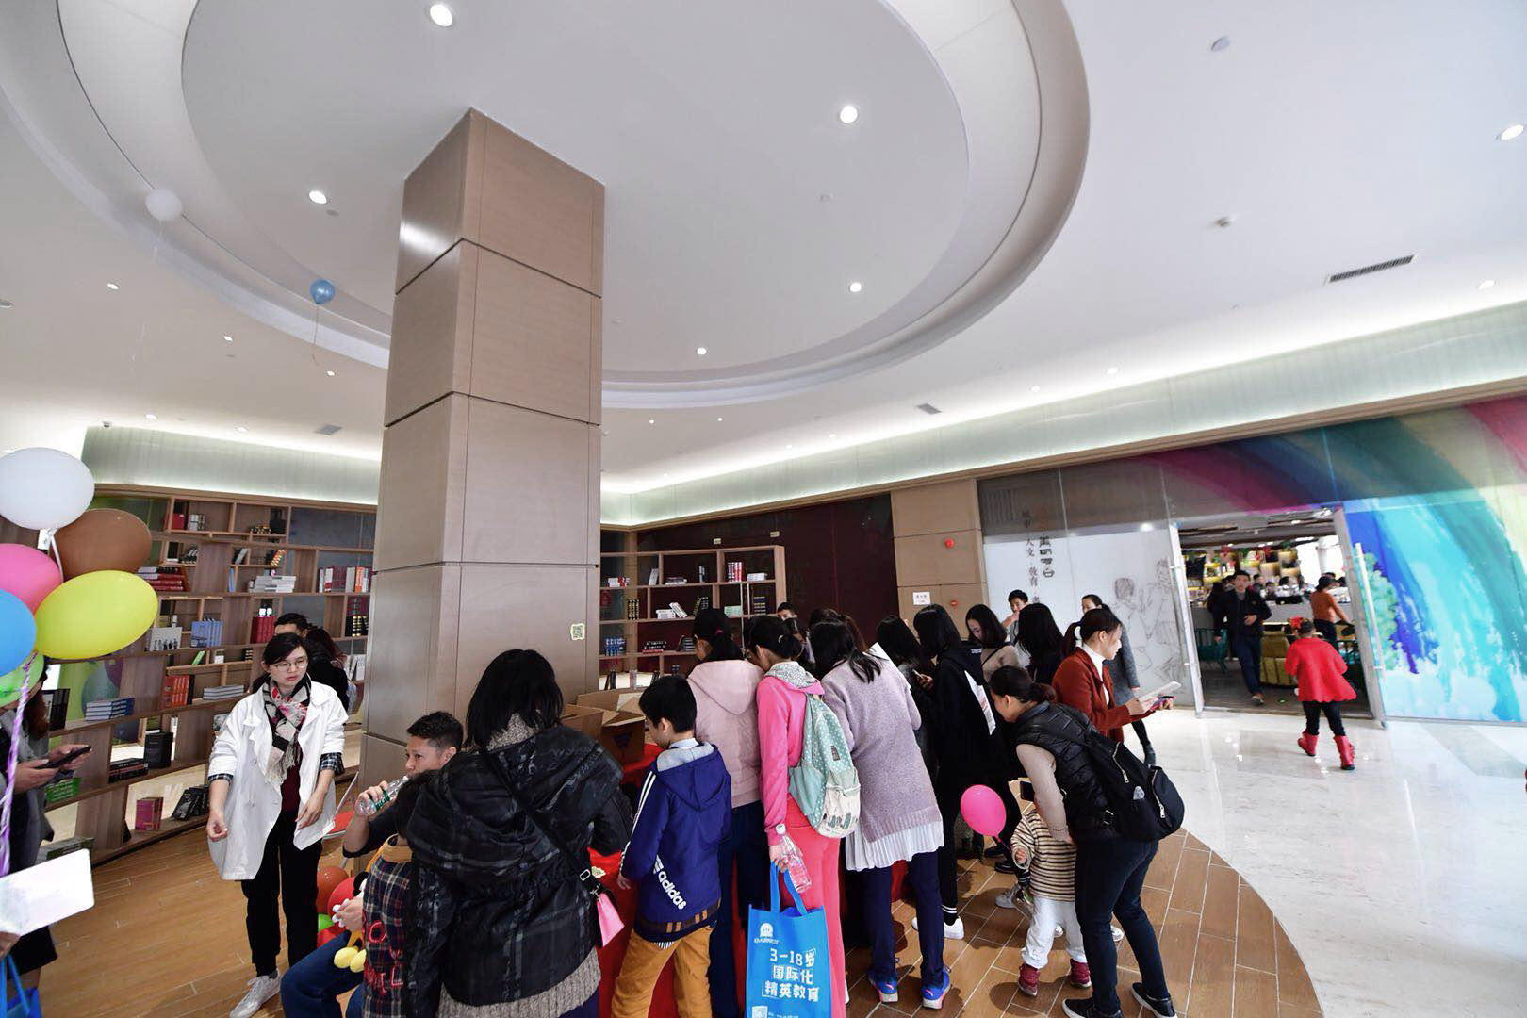
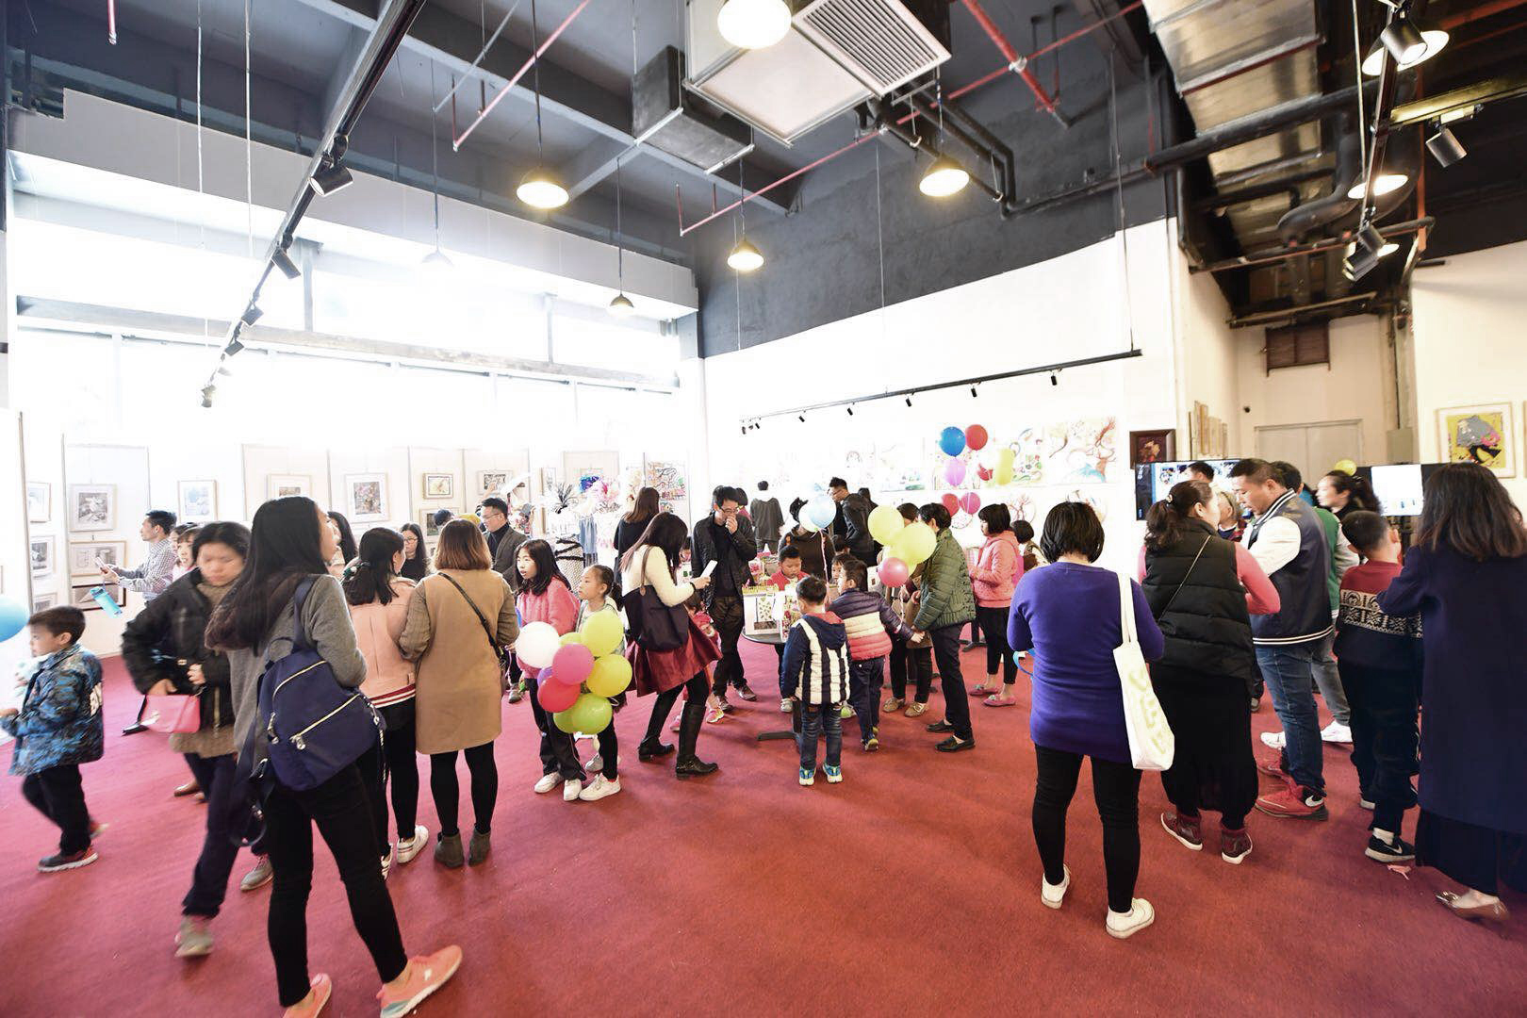
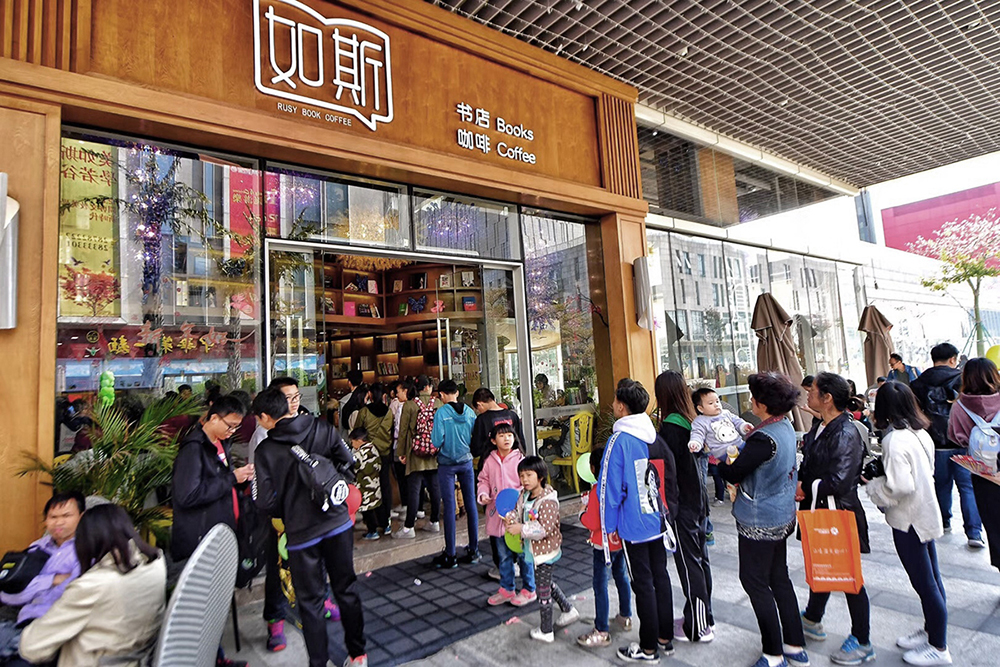
❏ 开业盛况

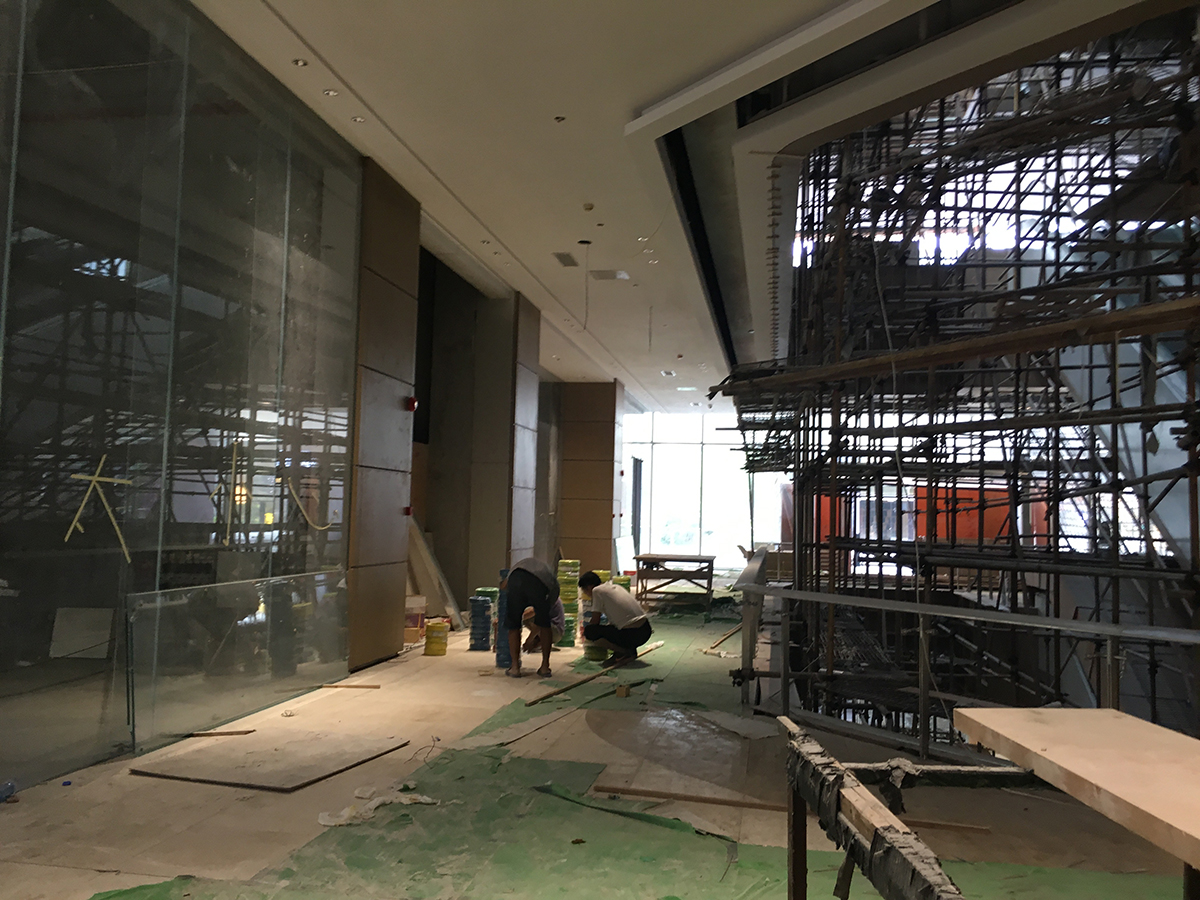
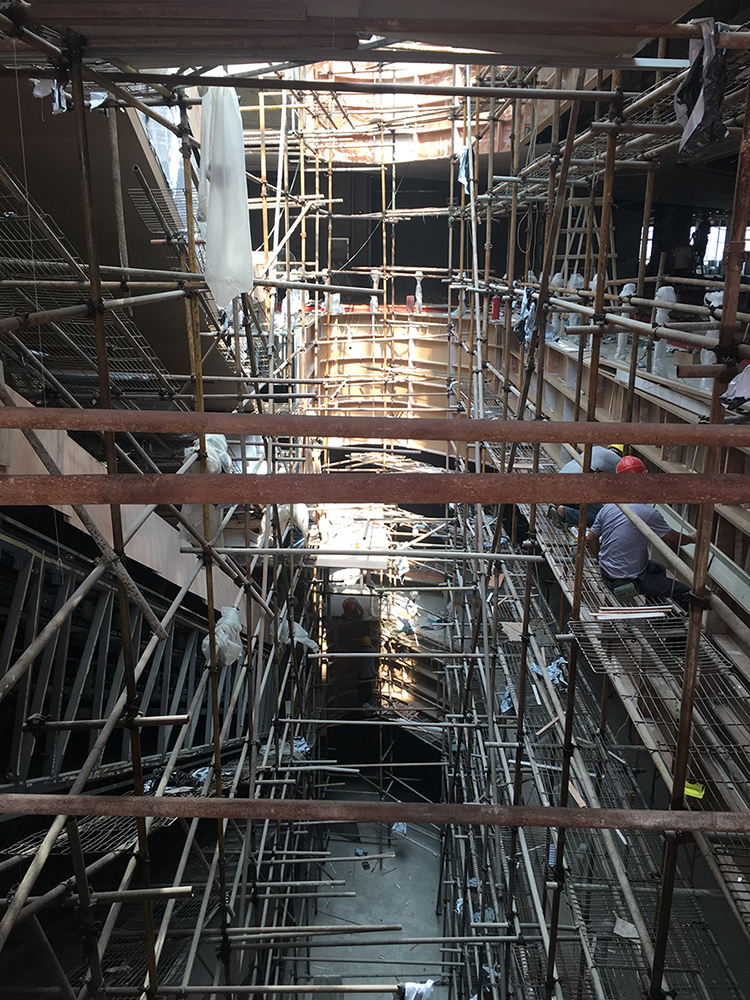
❏ 施工阶段
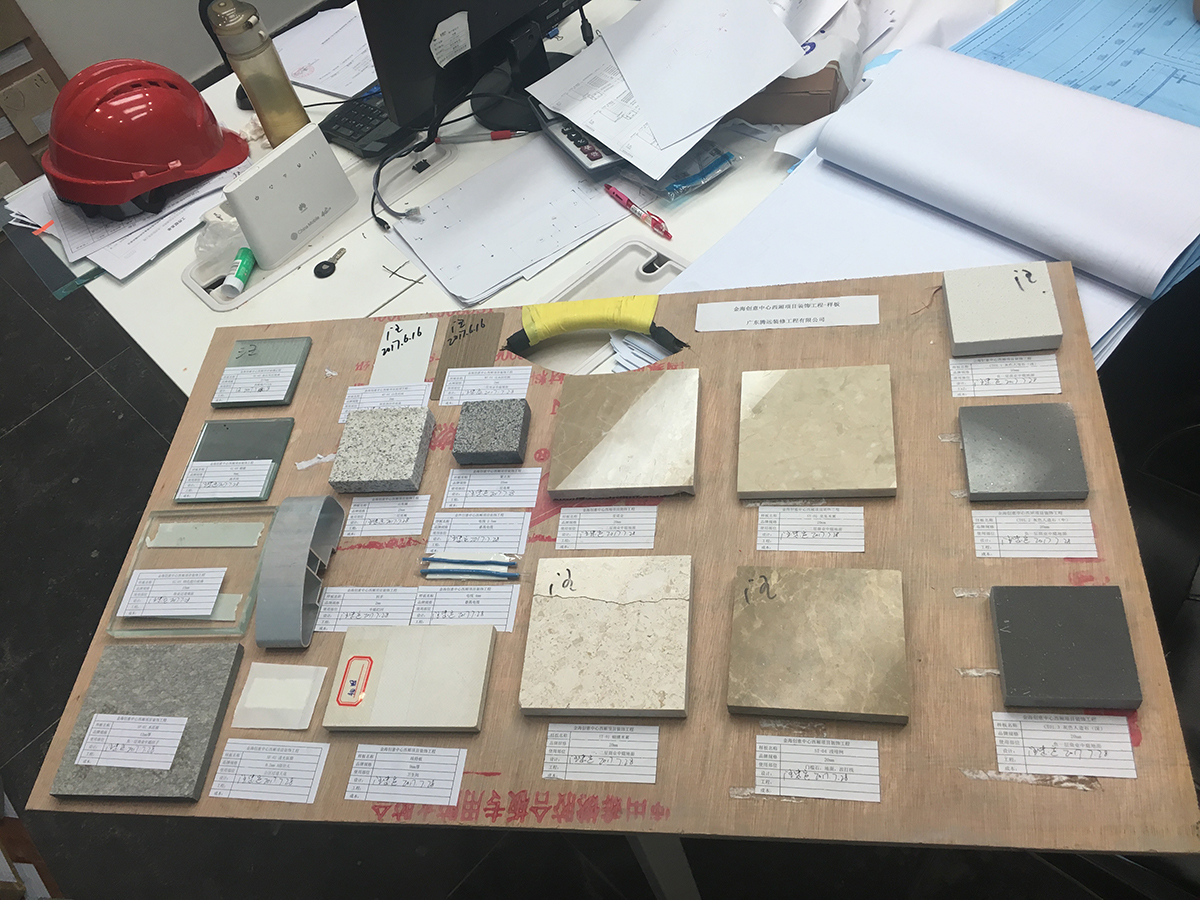
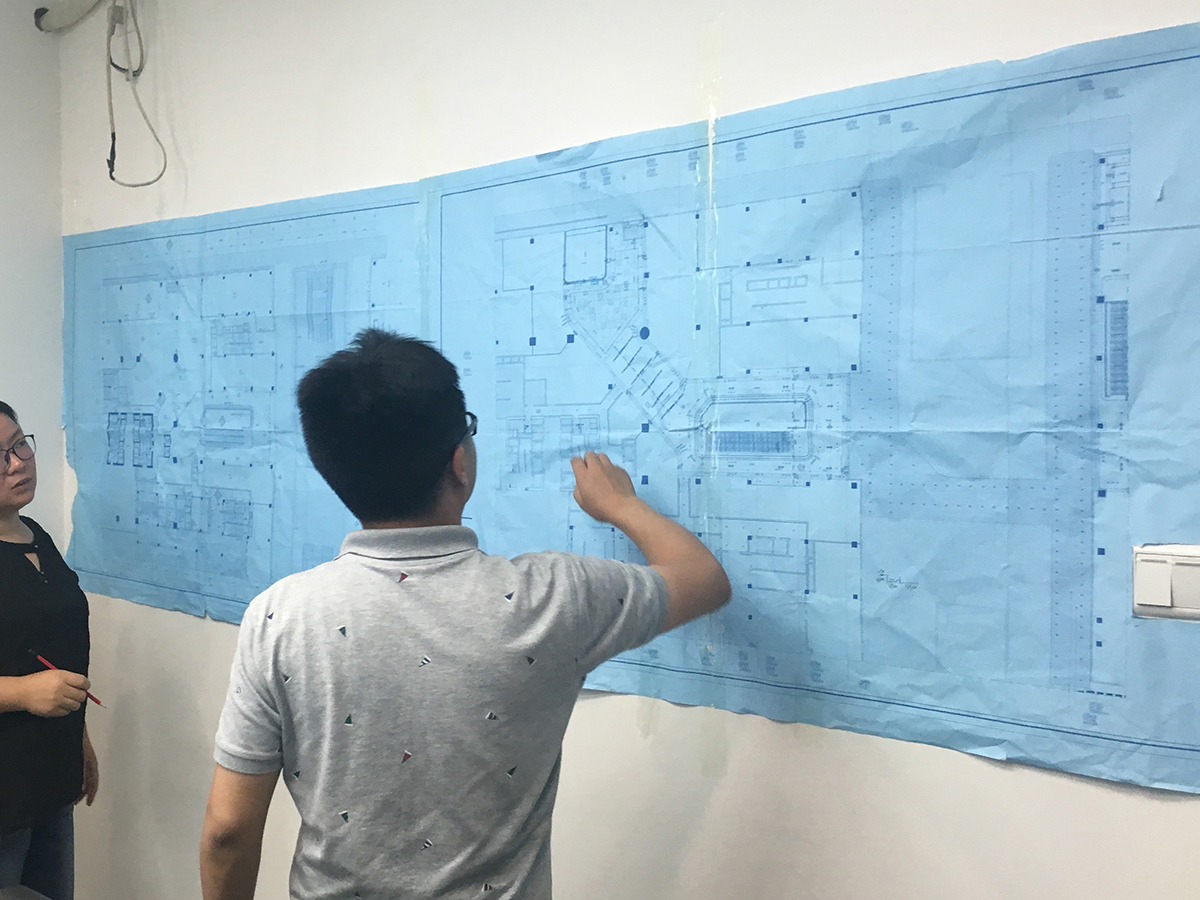
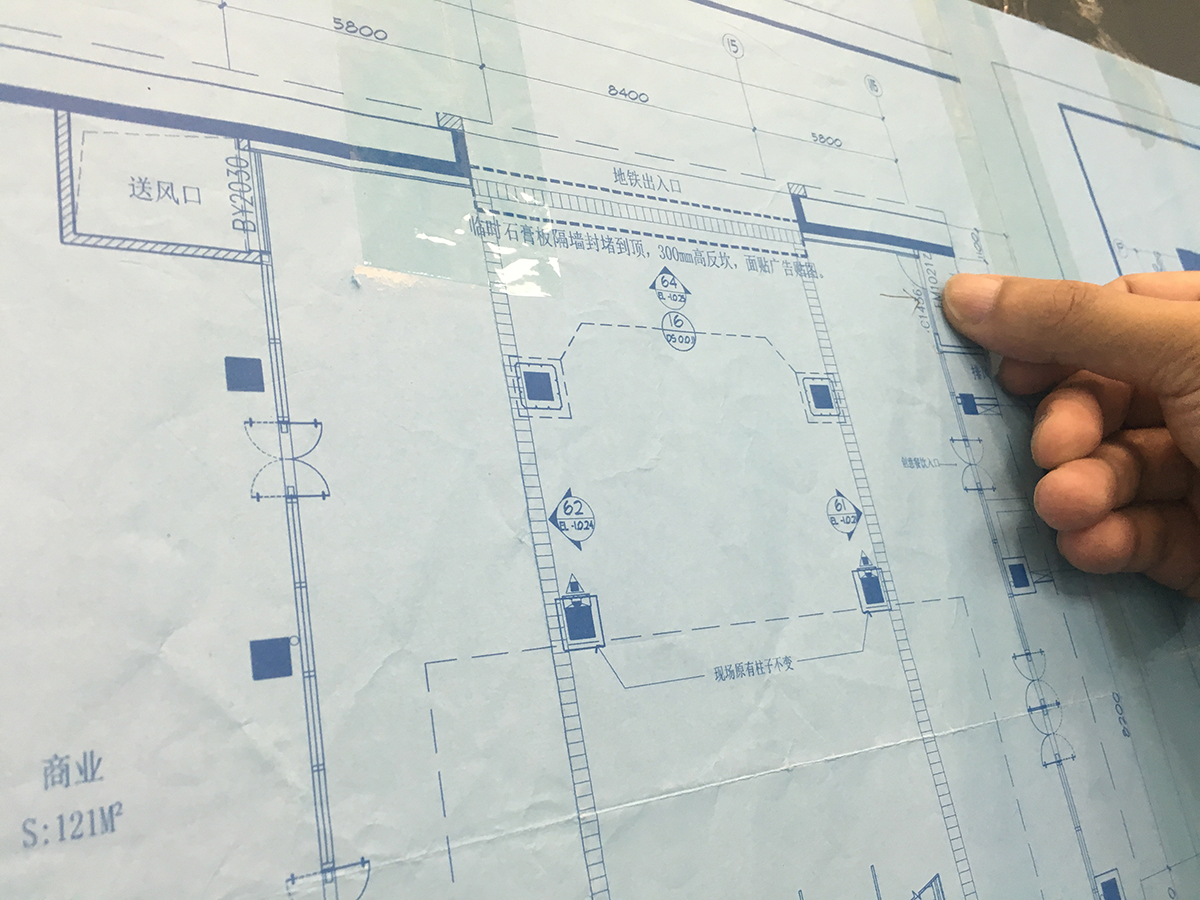
❏ 效果图方案

❏ 周边
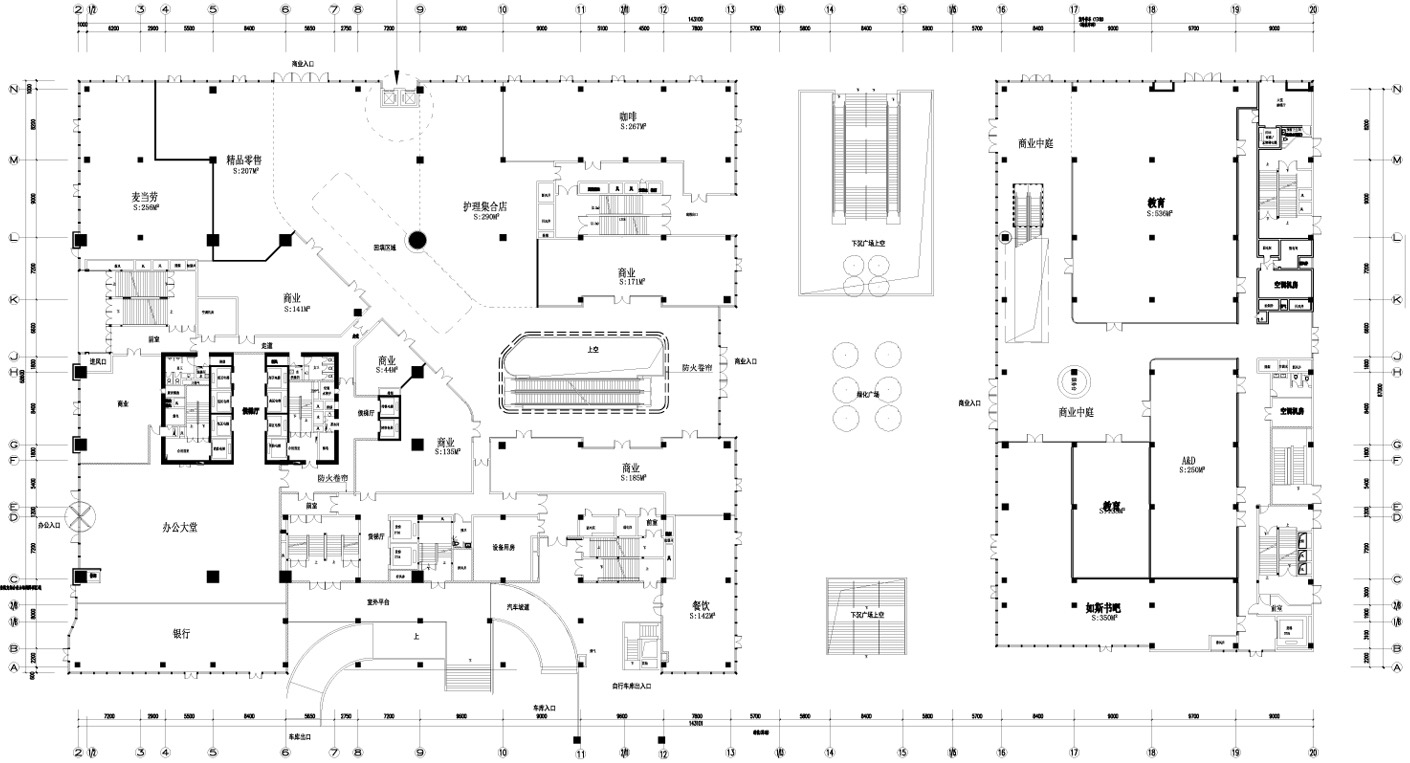
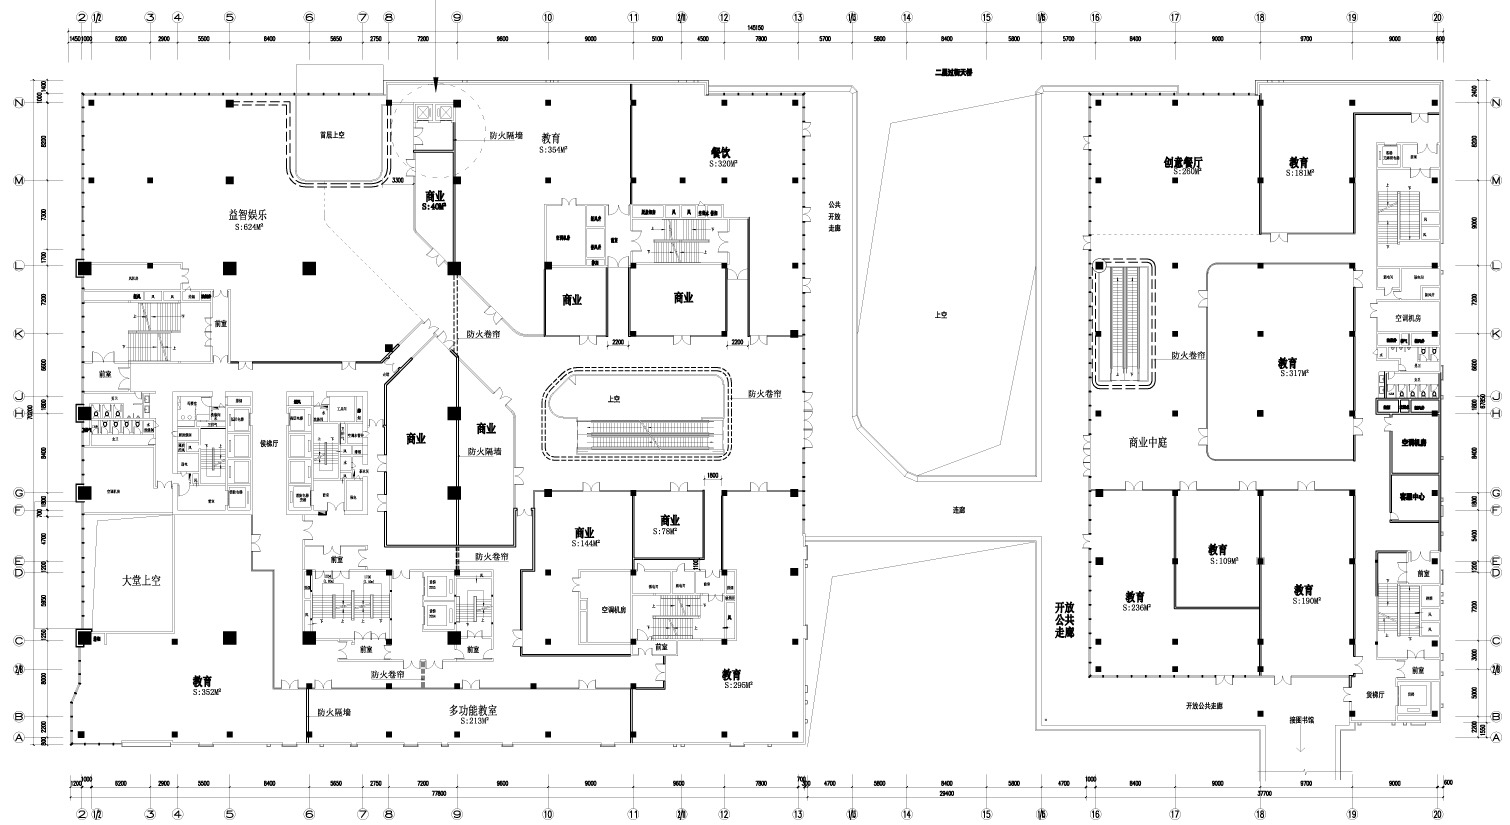
❏ 平面图
--- END ---
CONTACT US
官方网站:http://www.basispace.com